
Primary on Main

Address
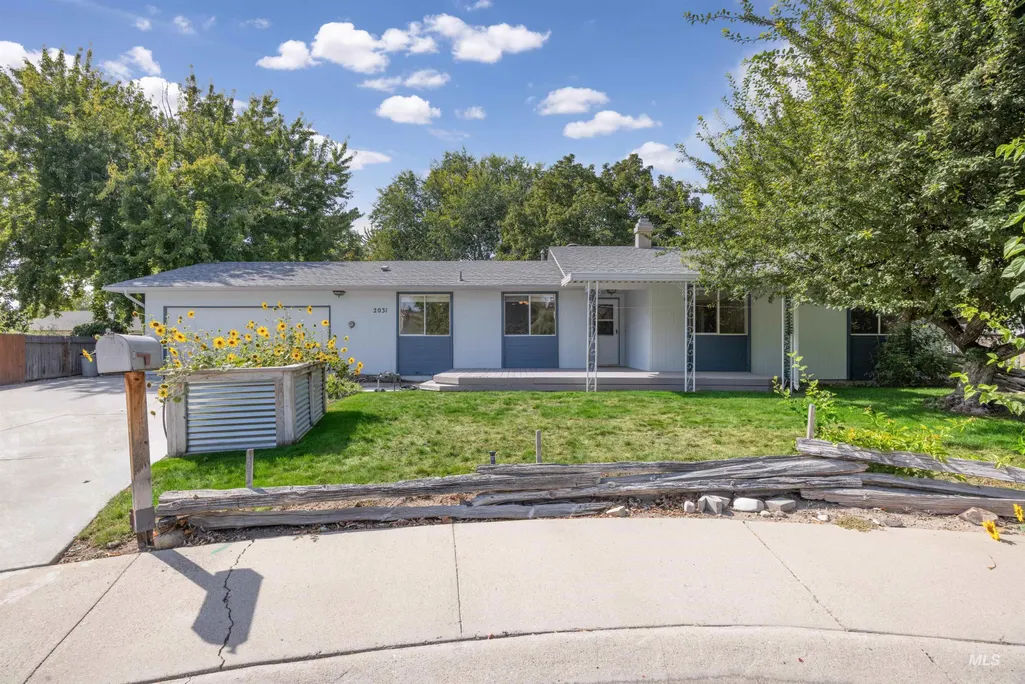
2031 Nw 10th St, Meridian, ID
Price
$ 420,000
Property Attributes
- MLS#98998857
- TypeSingle Family
- Listing Status Pending
- CountyAda
- CityMeridian
- NeighborhoodCherry Manor
- Zip83646
- Style
- Year Built1971
- Taxes$ 1110
- Price$ 420,000
- Bedrooms4
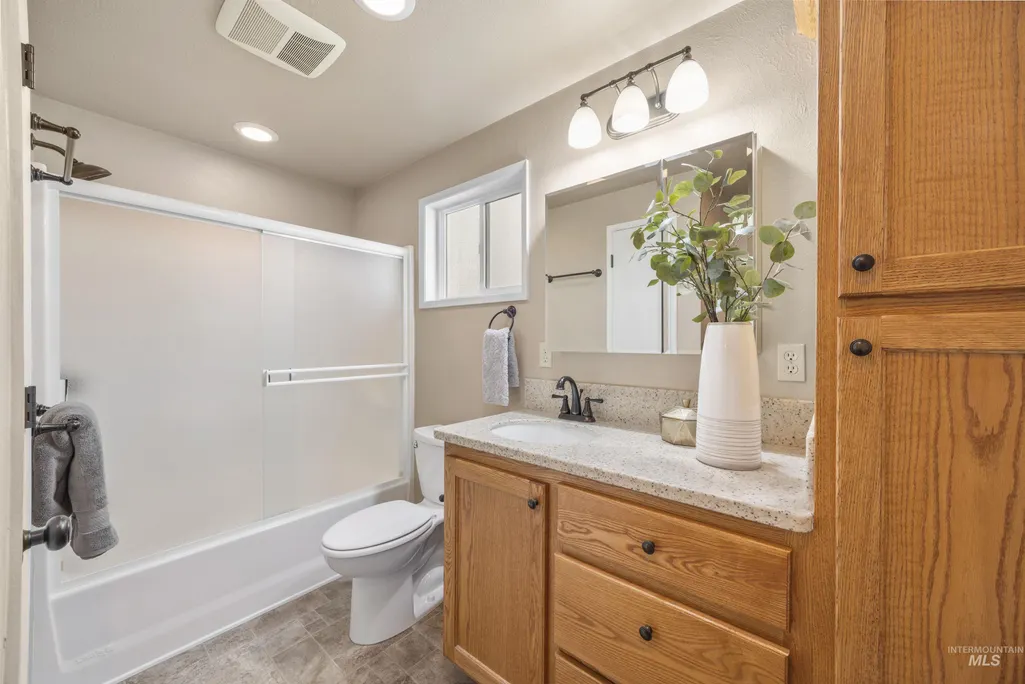
- Full Bathrooms2
- Half Bathrooms0
- Sqr Footage1679
- Lot Size0.22 Acres
Data Source:
Intermountain MLS (IMLS)
Property Description
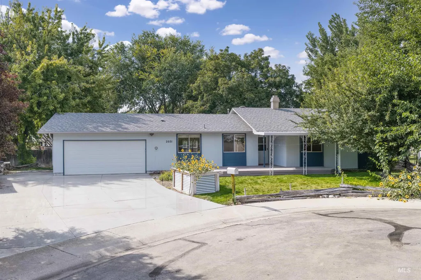
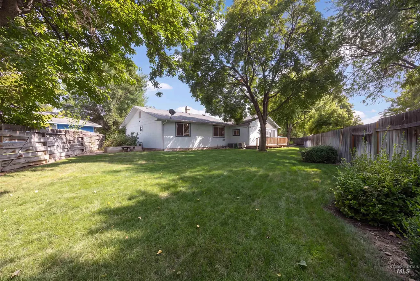
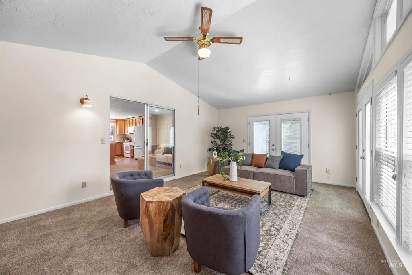
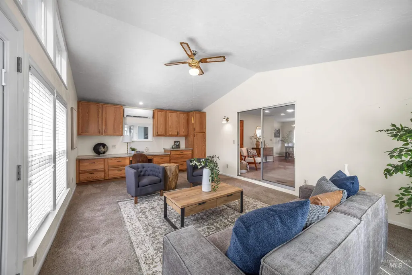
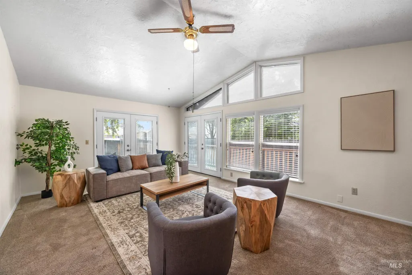
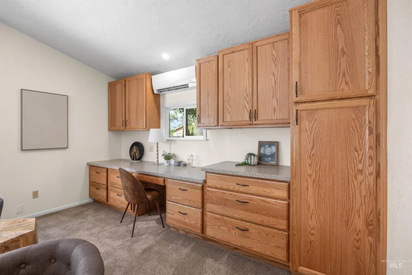
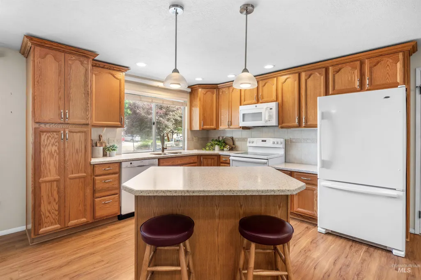
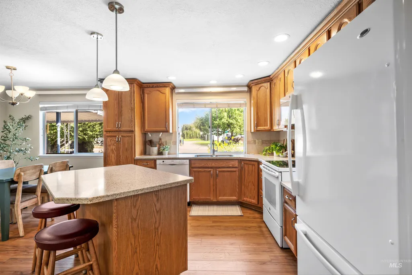
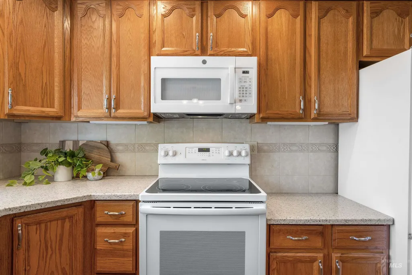
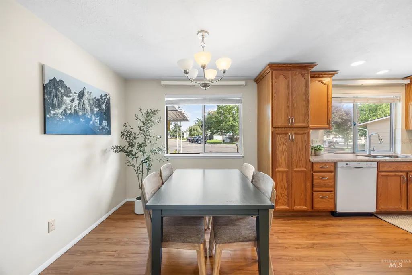
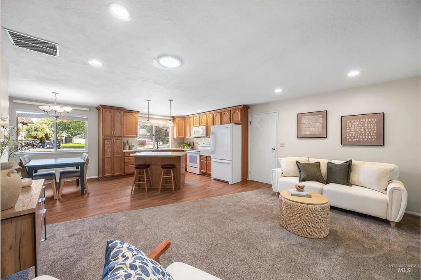
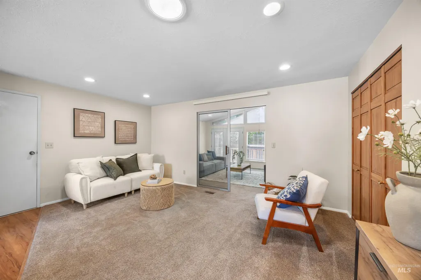
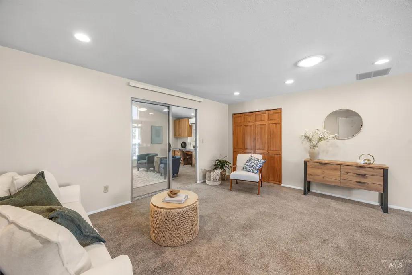
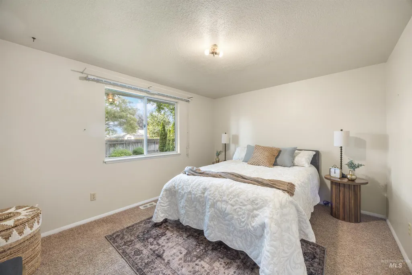
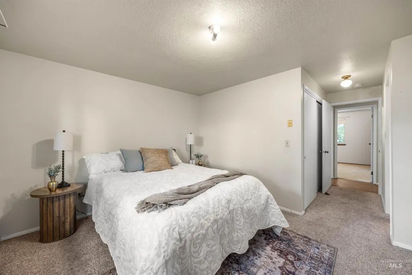
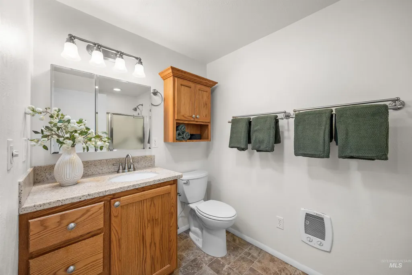
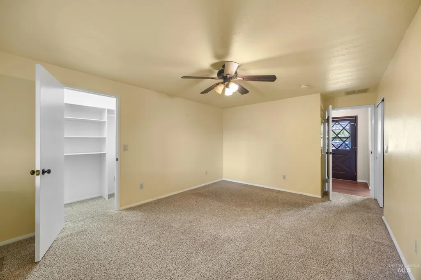
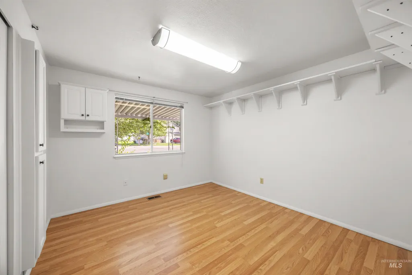
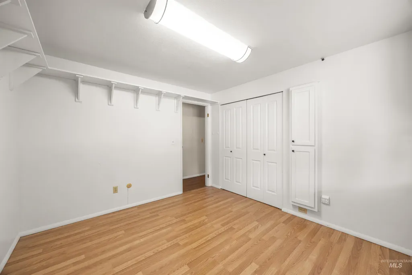
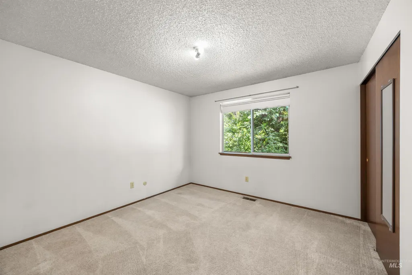
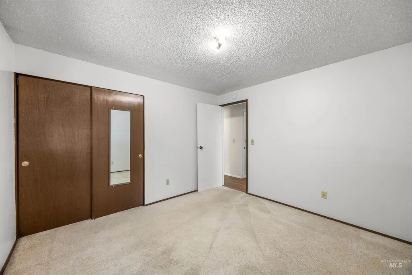
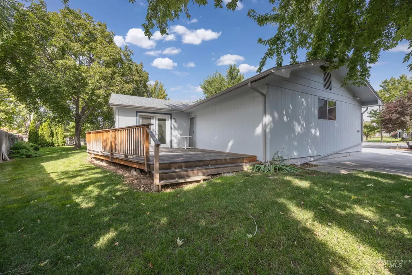
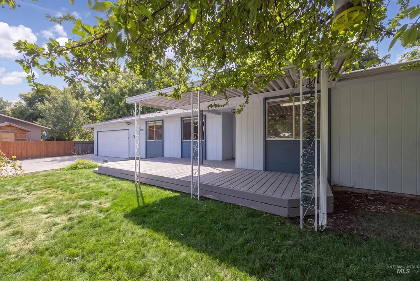
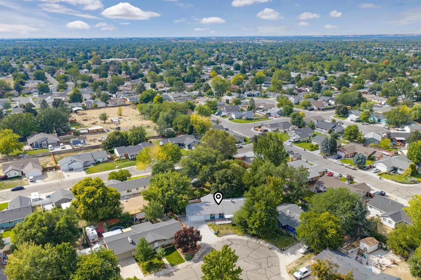
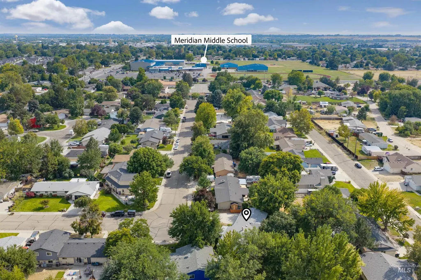
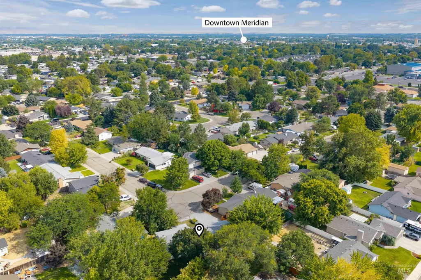
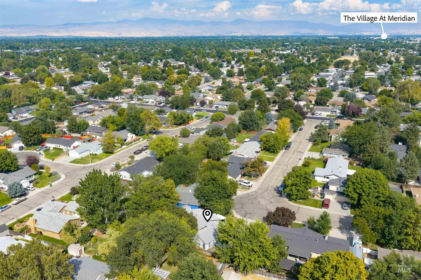
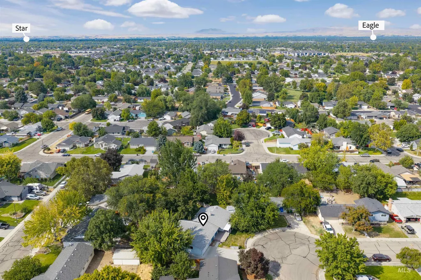
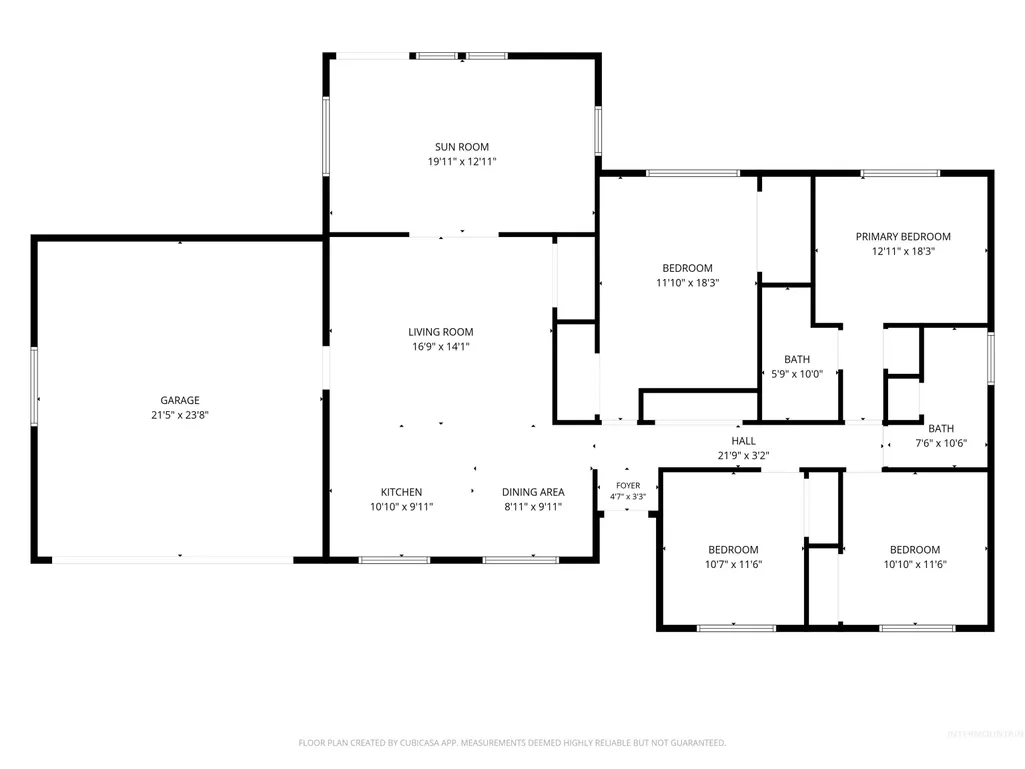
Situated in an established central Meridian neighborhood with no HOA, this thoughtfully maintained single-level home sits on a generous nearly quarter-acre lot. Enjoy the convenience of being close to Tully and 8th Street Parks and nearby schools, with vibrant Downtown Meridian, The Village, top-rated restaurants, and everyday amenities just a short drive away. A welcoming front porch framed by lush landscaping and a built-in garden box enhances the home’s curb appeal. Inside, the efficiently designed floor plan offers two living areas for added flexibility, while the well-appointed kitchen features solid-surface countertops, island breakfast bar seating, and a dedicated dining nook perfect for gathering with family and friends. The primary suite provides a relaxing retreat with a private ensuite bathroom, while three additional bedrooms, a full bathroom, and ample storage complete the versatile layout. Step outside to an expansive backyard with plenty of room to relax, entertain, and play. Host summer BBQs on the deck or enjoy lawn games on the sprawling grassy area. An attached garage with built-in shelving adds convenient storage and functionality. Enjoy the ideal blend of a generous yard, no HOA, and a convenient Meridian location.
| Elementary School | Middle School | High School |
|---|---|---|
| Meridian Elementary School | Meridian Middle Middle School | Meridian High School |
| Price History | |
|---|---|
| 8/27/2026 | Listed $420,000 |
General Features
| Heating | Forced Air |
|---|---|
| Cooling | Central Air |
| Utilities | Sewer Connected |
| Roof | Architectural Style |
| Appliances | Gas Water Heater |
| Garage Spaces | 2 |
| Patio/Porch Features | Covered Patio/Deck |
| Construction Materials | Frame |
| Year Built | 1971 |
| Levels | One |
| Property Subtype | Single Family Residence |
| Tax Year | 2025 |
| Current Use | Single Family |
| Ownership | Fee Simple |
| County | Ada |
| Property Type | Residential |
| Attached Garage | true |
| Subdivision Name | Cherry Manor |
| Garage Y/N | true |
| Status | Pending |
| Directions | From Cherry Ln, NW 8th St, Storey Ave turns into NW 10th. |
| ModificationTimestamp | 2026-09-03T19:40:22.500Z |
| High School | Meridian |
| City | Meridian |
| High School District | West Ada School District |
| Lot Size Units | Acres |
| Lot Size Square Feet | 9583.2 |
| Carport Y/N | false |
| Listing Terms | Cash |
| Elementary School | Meridian |
| Land Lease Y/N | false |
| Tax Annual Amount | 1110.52 |
| Middle/Junior High School | Meridian Middle |
| Virtual Tour | https://unbranded.youriguide.com/2031_nw_10th_st_meridian_id |
| Building Area Units | Square Feet |
| Primary Bedroom Level | Main |
| Living Area Units | Square Feet |
| Standard Status | Pending |
| Middle/Junior School District | West Ada School District |
| Elementary School District | West Ada School District |
| Legal Description | LOT 7 BLK 2 CHERRY MANOR SUB |
| LeasableAreaUnits | Square Feet |
| Freehold | IDX |
Interior Features
| Interior Amenities | Bath-Master |
|---|---|
| Flooring | Carpet |
| Kitchen Level | Main |
| Air Conditioning Y/N | true |
| Heating Y/N | true |
| Fireplace Y/N | false |
| Above Grade Finished Area | 1679 |
| Total Bedrooms | 4 |
| Living Room Level | Main |
| Main Level Bedrooms | 4 |
| Main Level Bathrooms | 2 |
| Below Grade Finished Area Unit Type | Square Feet |
| LivingAreaSource | Public Records |
| Below Grade Finished Area Source | Public Records |
| Above Grade Finished Area Source | Public Records |
| Above Grade Finished Area Unit Type | Square Feet |
| Total Baths | 2 |
| Kitchen Area | 110 |
| Kitchen Length | 11 |
| Kitchen Width | 10 |
| Primary on Main | 216 |
| Second Bedroom Length | 18 |
| Second Bedroom Width | 12 |
| Bedroom 3 Area | 132 |
| Bedroom 3 Length | 12 |
| Bedroom 3 Width | 11 |
| Bedroom 4 Area | 132 |
| Bedroom 4 Length | 12 |
| Bedroom 4 Width | 11 |
| Family Room Area | 238 |
| Family Room Length | 17 |
| Living Room Area | 260 |
| Living Room Length | 20 |
| Living Room Width | 13 |
| Primary Bedroom Area | 234 |
| Primary Bedroom Length | 18 |
| Primary Bedroom Width | 13 |
| Family Room Width | 14 |
| Family Room Level | Main |
| Bedroom 4 Level | Main |
| Bedroom 3 Level | Main |
| Second Bedroom Level | Main |
Exterior Features
| Fencing | Partial |
|---|---|
| Parking Features | Attached |
| Lot Features | Standard Lot 6000-9999 SF |
| Water Source | City Service |
| Total Parking | 2 |
| Lot Size Area | 0.22 |
| Building Area Total | 1679 |
| Lot Size Acres | 0.22 |
| Covered Spaces | 2 |
| Road Frontage Type | Public Road |
Amenities
- Foreclosure
- Views
- Short Sale
- New Construction
- Adult 55+
- Lease To Own
- No HOA Fees
- Furnished
- Primary On Main
- Air Conditioning
- Seller Finance
- Green
- Fixer Upper
- Horse
- Golf
- Fireplace
- Deck
- Garage
- Basement
- Pool
Property vs Single Family Average in 83646
Price
Taxes
Year Built

 The data relating to real estate for sale on this web site comes in part from the IDX Program of the Snake River Regional Multiple Listing Service © 2026.
Information provided is deemed reliable but not guaranteed. All properties are subject to prior sale, change or withdrawal. The information being provided is for consumers personal, non-commercial use and may not be used for any purpose other than to identify prospective properties consumers may be interested in purchasing.
This content
The data relating to real estate for sale on this web site comes in part from the IDX Program of the Snake River Regional Multiple Listing Service © 2026.
Information provided is deemed reliable but not guaranteed. All properties are subject to prior sale, change or withdrawal. The information being provided is for consumers personal, non-commercial use and may not be used for any purpose other than to identify prospective properties consumers may be interested in purchasing.
This content
 Coeur d'AleneAssociation of REALTORS® All information deemed reliable but not guaranteed. All properties are subject to prior sale, change or withdrawal. Neither listing broker(s) or information provider(s) shall be responsible for any typographical errors, misinformation, misprints and shall be held totally harmless. Listing(s) information is provided for consumer's personal, non-commercial use and may not be used for any purpose other than to identify prospective properties consumers may be
 All information deemed reliable but not guaranteed. All properties are subject to prior sale, change or withdrawal. Neither listing broker(s) or information provider(s) shall be responsible for any typographical errors, misinformation, misprints and shall be held totally harmless. Listing(s) information is provided for consumer's personal, non-commercial use and may not be used for any purpose other than to identify prospective properties consumers may be interested in purchasing. The data relating
