
Primary on Main
Address
3352 E 4028 N, Twin Falls, ID
Price
$ 1,299,000
Property Attributes
- MLS#98990201
- TypeSingle Family
- Listing Status Pending
- CountyTwin Falls
- CityTwin Falls
- NeighborhoodWild Rose Estates Twin Falls
- Zip83301
- Style
- Year Built2020
- Taxes$ 4771
- Price$ 1,299,000
- Bedrooms4
- Full Bathrooms3
- Half Bathrooms0
- Sqr Footage3108
- Lot Size1.078 Acres
Data Source:
Intermountain MLS (IMLS)
Property Description
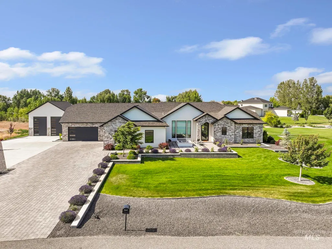
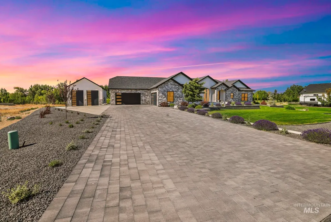
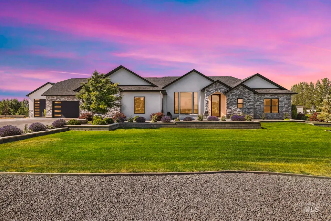
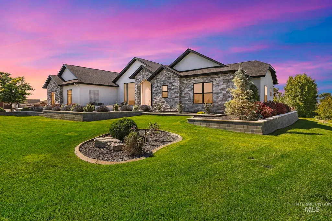
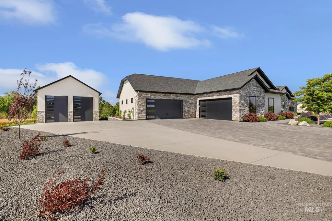
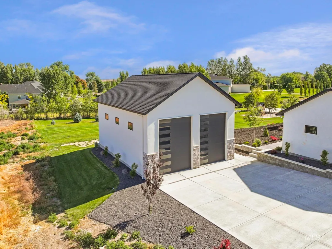
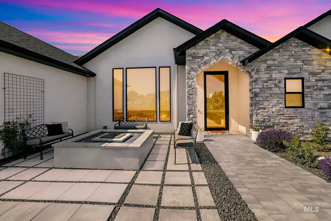
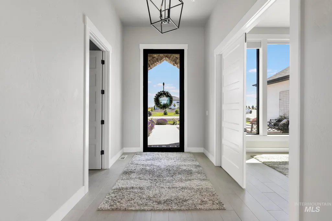
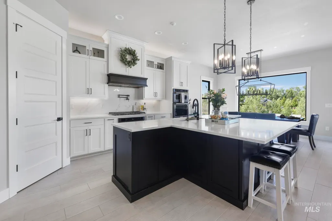
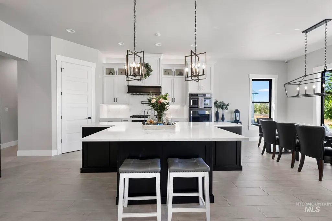
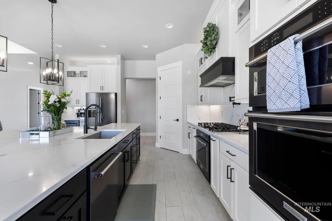
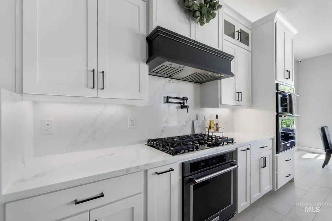
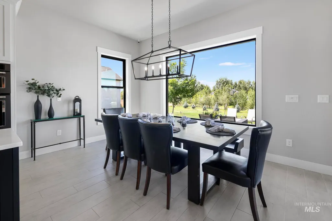
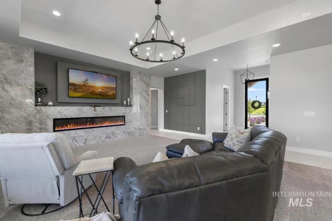
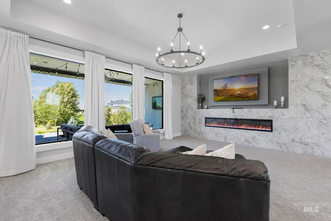
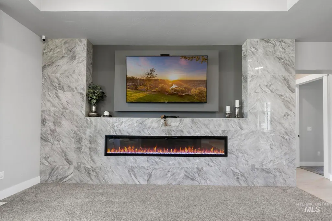
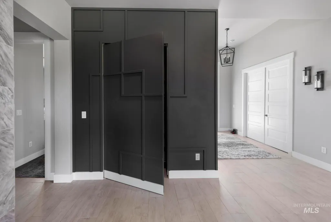
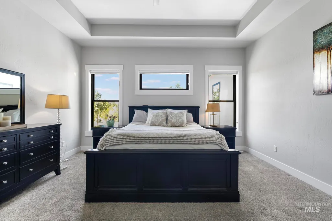
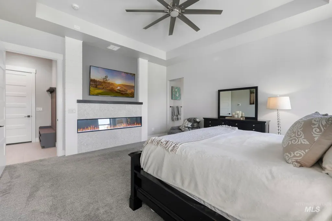
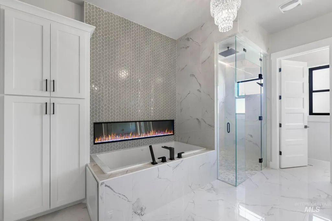
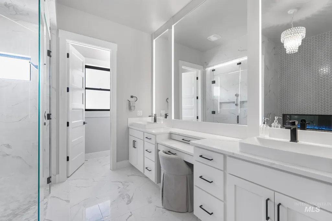
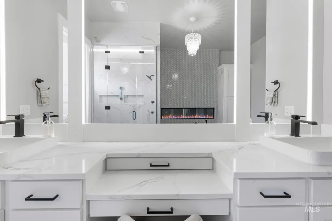
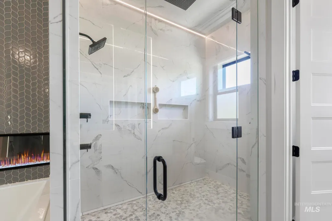
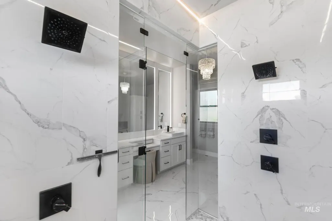
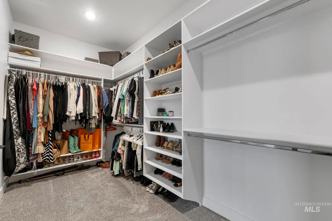
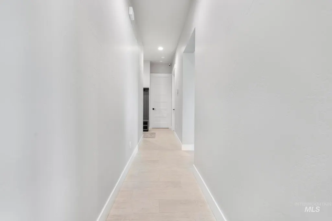
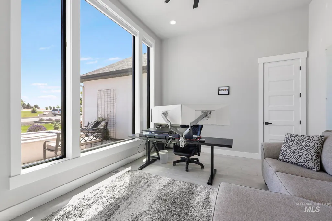
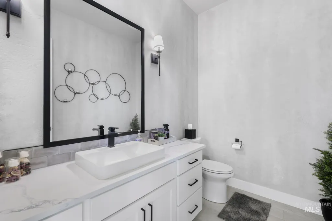
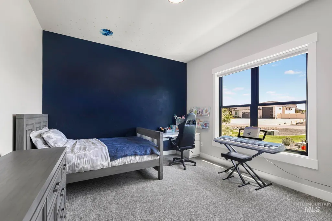
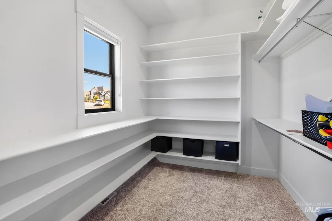
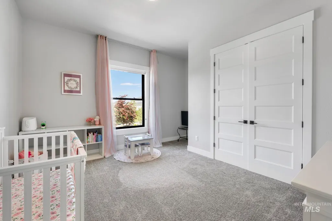
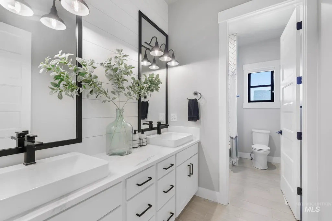
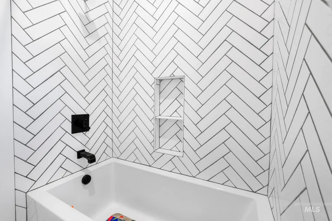
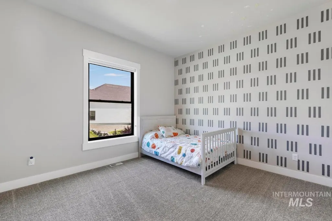
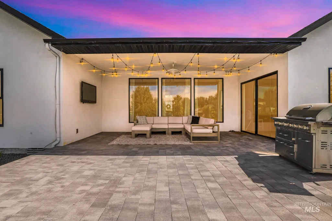
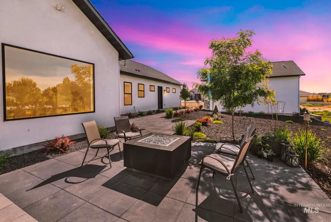
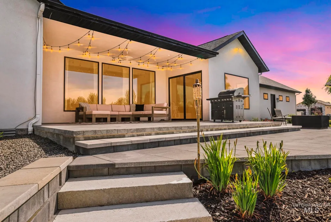
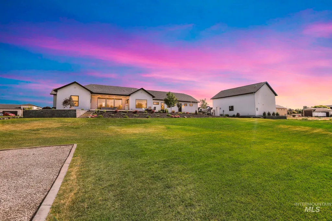
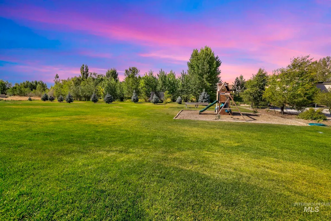
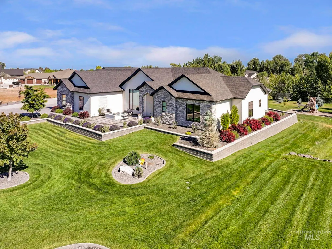
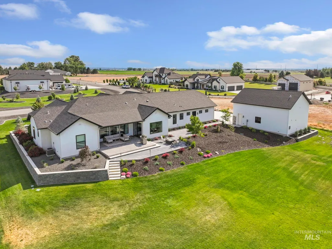
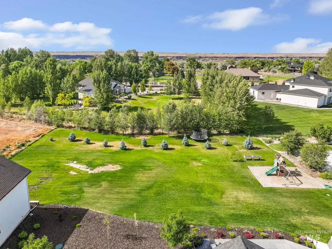
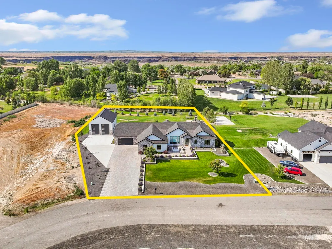
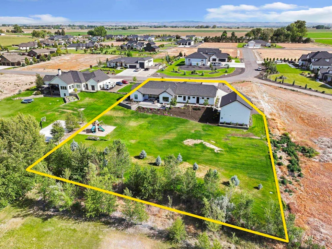
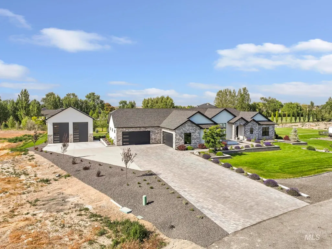
Custom-built luxury home in the desirable Wild Rose Estates Subdivision situated on 1 acre with 4 bedrooms and office, 2.5 Bathrooms and a fully insulated 28x38 Shop. This exceptional property features a stone and stucco exterior, extensive paver driveway and patios, park-like setting, and a welcoming front courtyard with a fireplace and water feature. The open-concept floor plan offers 10' ceilings throughout, high-end porcelain tile flooring, three LED fireplaces for ultimate relaxation. The gourmet kitchen showcases a large quartz island, premium appliances, custom vent hood, and a generous dining area. The primary suite offers a bathroom with custom marble flooring, dual vanity, jacuzzi tub, LED fireplace, oversized walk-in shower with custom LED lighting, and walk-in closet. Additional features include a 4-car garage, covered back patio, expansive backyard with playground, and a versatile 28' x 38' shop with power, bathroom, and loft potential. Pride of ownership is evident throughout! Schedule your showing today!
| Elementary School | Middle School | High School |
|---|---|---|
| Stricker Elementary School | Kimberly Middle School | Kimberly High School |
| Price History | |
|---|---|
| 6/12/2026 | Listed $1,375,000 |
| 6/30/2026 | 2$1,350,000 |
| 7/18/2026 | Listed $1,345,000 |
| 7/29/2026 | 1$1,325,000 |
| 8/7/2026 | 2$1,299,000 |
General Features
| Sewer | Septic Tank |
|---|---|
| Heating | Heated |
| Cooling | Cooling |
| Utilities | Electricity Connected |
| Roof | Composition |
| Appliances | Water Heater |
| HOA Fee | 500 |
| Garage Spaces | 4 |
| Patio/Porch Features | Covered Patio/Deck |
| Construction Materials | Insulation |
| Year Built | 2020 |
| Electric | 220 Volts |
| Levels | One |
| Property Subtype | Single Family w/ Acreage |
| Tax Year | 2024 |
| Current Use | Single Family |
| Ownership | Fee Simple |
| Assoc Fee Paid Per | Annually |
| County | Twin Falls |
| Property Type | Residential |
| HOA | true |
| Attached Garage | true |
| Subdivision Name | Wild Rose Estates Twin Falls |
| Garage Y/N | true |
| Status | Pending |
| Directions | East on Falls Ave, Left on 3370 E, Left 4028 N |
| ModificationTimestamp | 2026-09-12T01:07:09.200Z |
| High School | Kimberly |
| City | Twin Falls |
| High School District | Kimberly School District #414 |
| Lot Size Units | Acres |
| Lot Size Square Feet | 46957.68 |
| Carport Y/N | false |
| Listing Terms | Cash |
| Spa Features | Bath |
| Elementary School | Stricker |
| Land Lease Y/N | false |
| Tax Annual Amount | 4771.8 |
| Middle/Junior High School | Kimberly |
| Virtual Tour | https://www.zillow.com/view-imx/8d8a1272-1d02-4ef8-be7d-ff9e58ffb8fa?wl=true&setAttribution=mls&initialViewType=pano |
| Building Area Units | Square Feet |
| Primary Bedroom Level | Main |
| Living Area Units | Square Feet |
| Standard Status | Pending |
| Middle/Junior School District | Kimberly School District #414 |
| Elementary School District | Kimberly School District #414 |
| Virtual Tour | https://www.zillow.com/view-imx/8d8a1272-1d02-4ef8-be7d-ff9e58ffb8fa?initialViewType=pano |
| Legal Description | Twin Falls Wild Rose Estates Subd No. 4 Lot 11 Block 3 (6-10-18 SE) |
| LeasableAreaUnits | Square Feet |
| Freehold | IDX |
Interior Features
| Interior Amenities | Bathroom |
|---|---|
| Flooring | Concrete |
| Fireplace Features | Three or More |
| Air Conditioning Y/N | true |
| Heating Y/N | true |
| Fireplace Y/N | true |
| Above Grade Finished Area | 3108 |
| Total Bedrooms | 4 |
| Main Level Bedrooms | 4 |
| Main Level Bathrooms | 2 |
| Below Grade Finished Area Unit Type | Square Feet |
| LivingAreaSource | Public Records |
| Below Grade Finished Area Source | Public Records |
| Above Grade Finished Area Source | Public Records |
| Above Grade Finished Area Unit Type | Square Feet |
| Total Baths | 3 |
| Bedroom 4 Level | Main |
| Bedroom 3 Level | Main |
| Second Bedroom Level | Main |
Exterior Features
| Parking Features | RV/Boat |
|---|---|
| Lot Features | 1 - 4.99 AC |
| Water Source | Well |
| Total Parking | 4 |
| Lot Size Area | 1.078 |
| Spa | true |
| Building Area Total | 3108 |
| Lot Dimensions | 0x0 |
| Lot Size Acres | 1.078 |
| Covered Spaces | 4 |
Amenities
- Foreclosure
- Views
- Short Sale
- New Construction
- Adult 55+
- Lease To Own
- No HOA Fees
- Furnished
- Primary On Main
- Air Conditioning
- Seller Finance
- Green
- Fixer Upper
- Horse
- Golf
- Fireplace
- Deck
- Garage
- Basement
- Pool
Property vs Single Family Average in 83301
Price
Taxes
Year Built

 The data relating to real estate for sale on this web site comes in part from the IDX Program of the Snake River Regional Multiple Listing Service © 2026.
Information provided is deemed reliable but not guaranteed. All properties are subject to prior sale, change or withdrawal. The information being provided is for consumers personal, non-commercial use and may not be used for any purpose other than to identify prospective properties consumers may be interested in purchasing.
This content
The data relating to real estate for sale on this web site comes in part from the IDX Program of the Snake River Regional Multiple Listing Service © 2026.
Information provided is deemed reliable but not guaranteed. All properties are subject to prior sale, change or withdrawal. The information being provided is for consumers personal, non-commercial use and may not be used for any purpose other than to identify prospective properties consumers may be interested in purchasing.
This content
 Coeur d'AleneAssociation of REALTORS® All information deemed reliable but not guaranteed. All properties are subject to prior sale, change or withdrawal. Neither listing broker(s) or information provider(s) shall be responsible for any typographical errors, misinformation, misprints and shall be held totally harmless. Listing(s) information is provided for consumer's personal, non-commercial use and may not be used for any purpose other than to identify prospective properties consumers may be
 All information deemed reliable but not guaranteed. All properties are subject to prior sale, change or withdrawal. Neither listing broker(s) or information provider(s) shall be responsible for any typographical errors, misinformation, misprints and shall be held totally harmless. Listing(s) information is provided for consumer's personal, non-commercial use and may not be used for any purpose other than to identify prospective properties consumers may be interested in purchasing. The data relating
