
Primary on Main
Address
4449 Riata Cir, Ontario, OR
Price
$ 579,900
Property Attributes
- MLS#98989152
- TypeSingle Family
- Listing Status Active
- CountyMalheur
- CityOntario
- NeighborhoodRiata Ranches
- Zip97914
- Style
- Year Built2005
- Taxes$ 2793
- Price$ 579,900
- Bedrooms3
- Full Bathrooms2
- Half Bathrooms0
- Sqr Footage1774
- Lot Size3.09 Acres
Data Source:
Intermountain MLS (IMLS)
Property Description
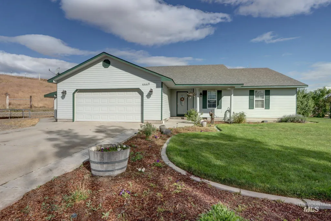
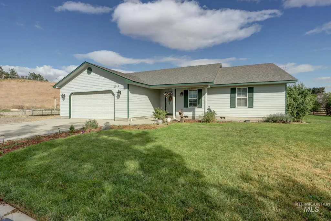
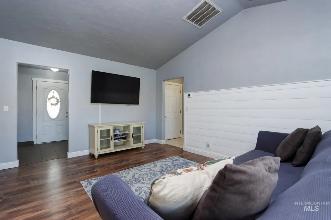
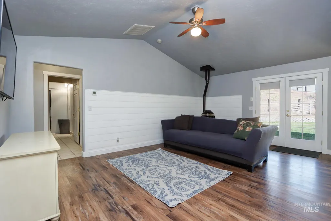
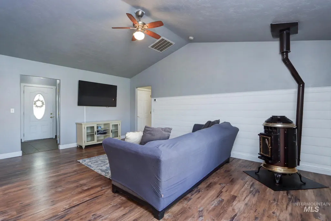
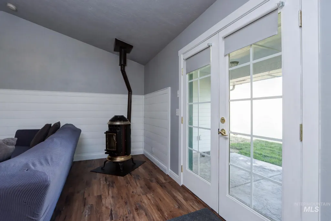
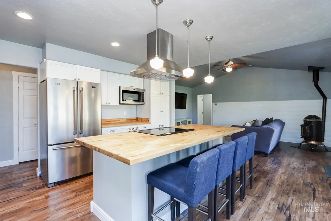
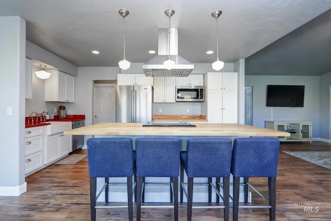
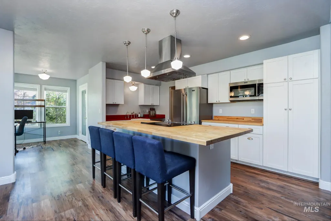
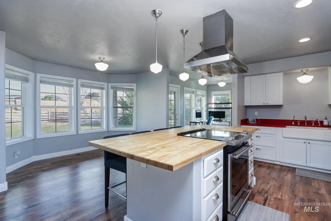
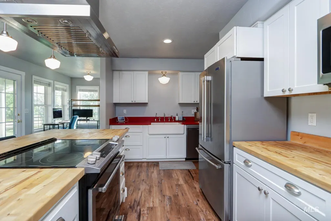
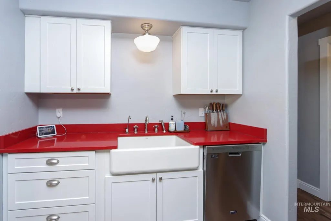
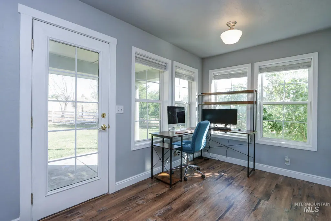
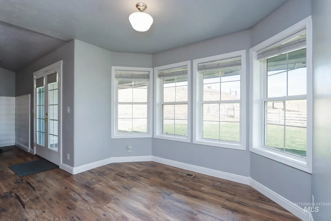
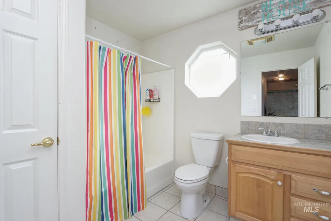
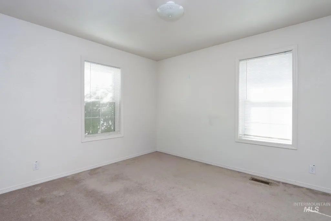
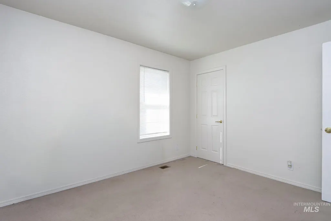
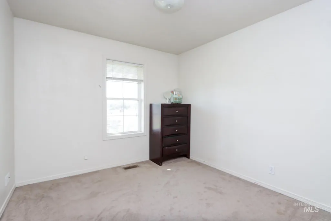
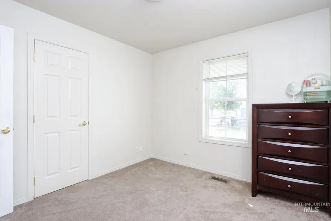
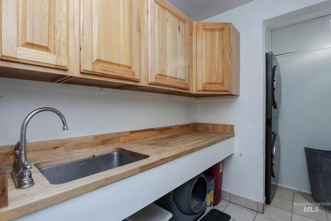
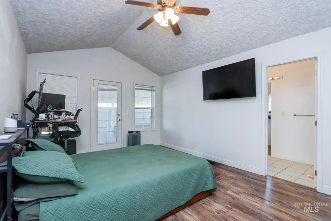
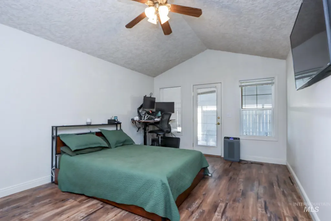
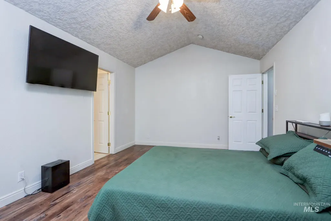
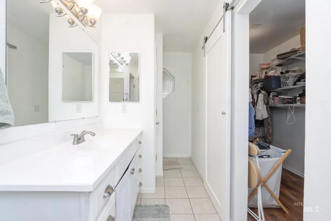
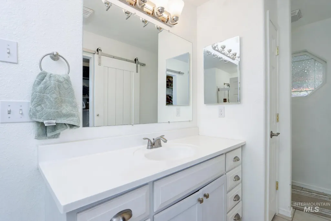
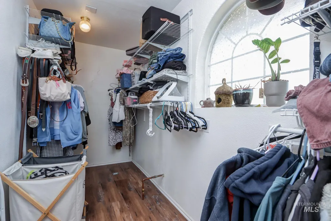
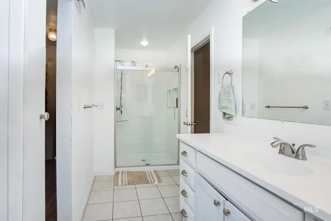
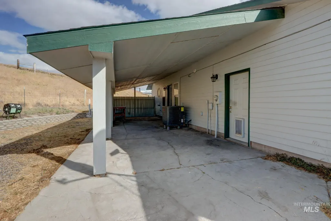
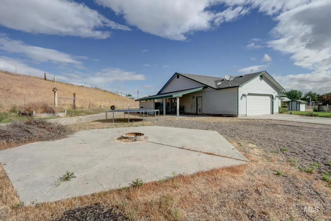
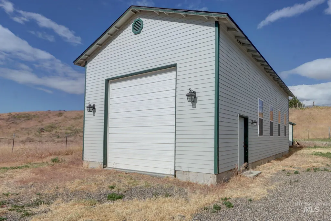
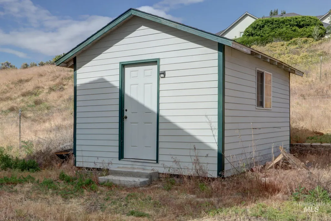
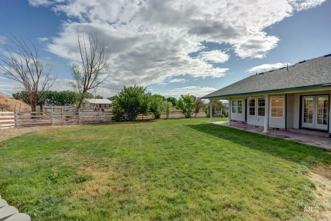
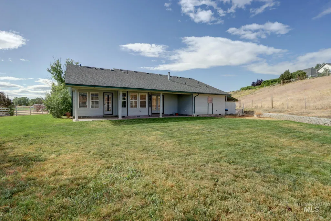
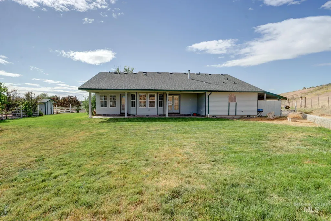
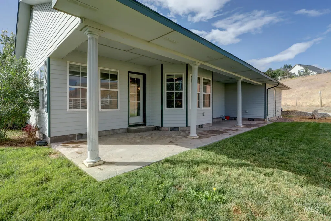
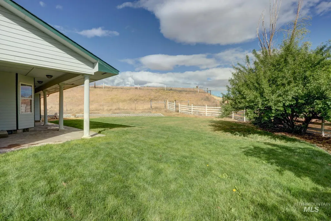
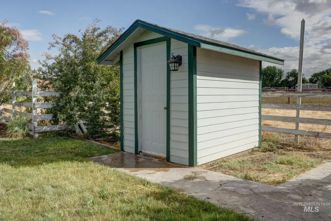
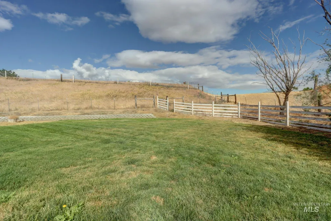
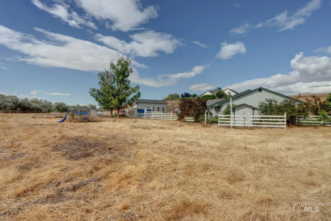
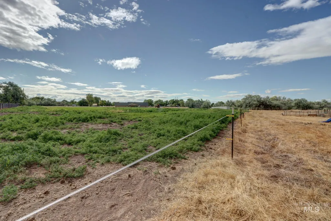
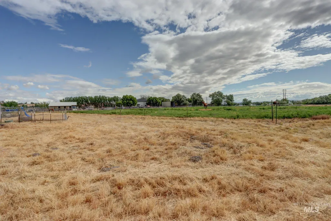
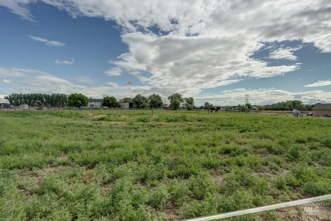
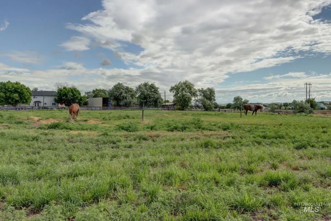
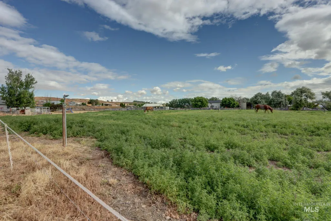
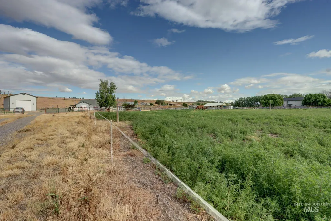
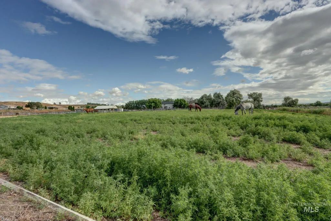
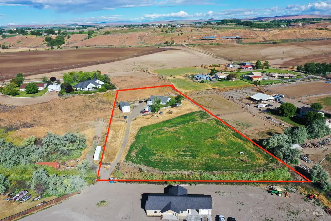
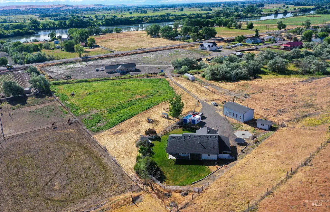
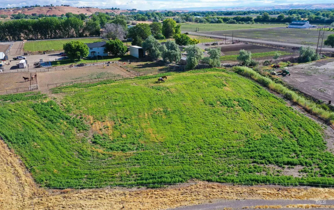
Nestled on 3.06 usable acres just outside Ontario, this versatile country property offers the perfect blend of comfort, functionality, and room to grow. The 3-bedroom, 2-bath home features a spacious layout, abundant natural light, updated HVAC, and a covered back patio overlooking the surrounding acreage. Outside, the property truly shines with a large shop complete with 220 power and a wood stove, providing endless possibilities for hobbies, equipment storage, projects, or workspace. The acreage offers plenty of room for animals, gardening, recreation, or simply enjoying the open space. A domestic well, private septic system, Starlink availability, and fiber internet currently being installed add to the property's appeal. Conveniently located while still offering the peace and privacy of country living, this is a rare opportunity to own a functional acreage property with the improvements buyers are looking for.
| Elementary School | Middle School | High School |
|---|---|---|
| Ontario Elementary School | Ontario Jr High Middle School | Ontario High School |
| Price History | |
|---|---|
| 6/5/2026 | Listed $595,000 |
| 7/7/2026 | 3$579,900 |
General Features
| Sewer | Septic Tank |
|---|---|
| Heating | Electric |
| Cooling | Central Air |
| Utilities | Electricity Connected |
| Roof | Composition |
| Appliances | Electric Water Heater |
| Garage Spaces | 2 |
| Construction Materials | Frame |
| Year Built | 2005 |
| Electric | 220 Volts |
| Levels | One |
| Property Subtype | Single Family w/ Acreage |
| Tax Year | 2025 |
| Current Use | Single Family |
| Ownership | Fee Simple |
| Waterfront Features | Irrigation Canal/Ditch |
| County | Malheur |
| Property Type | Residential |
| Attached Garage | true |
| Subdivision Name | Riata Ranches |
| Garage Y/N | true |
| Other Structures | Shop |
| Status | Active |
| Directions | From Ontario, N on Hwy 201, W on Vaquero, N on Riata Circle, Follow gravel/dirt road to the gate |
| ModificationTimestamp | 2026-07-07T03:58:47.600Z |
| High School | Ontario |
| City | Ontario |
| High School District | Ontario School District 8C |
| Lot Size Units | Acres |
| Lot Size Square Feet | 134600.4 |
| Carport Y/N | false |
| Listing Terms | Cash |
| Elementary School | Ontario |
| Land Lease Y/N | false |
| Tax Annual Amount | 2793 |
| Middle/Junior High School | Ontario Jr High |
| Building Area Units | Square Feet |
| Primary Bedroom Level | Main |
| Living Area Units | Square Feet |
| Standard Status | Active |
| Middle/Junior School District | Ontario School District 8C |
| Elementary School District | Ontario School District 8C |
| Legal Description | Tax Lot 4200 Map# 17S4721 |
| LeasableAreaUnits | Square Feet |
| Freehold | IDX |
Interior Features
| Interior Amenities | Bath-Master |
|---|---|
| Flooring | Concrete |
| Fireplace Features | Pellet Stove |
| Kitchen Level | Main |
| Air Conditioning Y/N | true |
| Heating Y/N | true |
| Fireplace Y/N | true |
| Above Grade Finished Area | 1774 |
| Total Bedrooms | 3 |
| Main Level Bedrooms | 3 |
| Main Level Bathrooms | 2 |
| Below Grade Finished Area Unit Type | Square Feet |
| LivingAreaSource | Public Records |
| Below Grade Finished Area Source | Public Records |
| Above Grade Finished Area Source | Public Records |
| Above Grade Finished Area Unit Type | Square Feet |
| Total Baths | 2 |
| Kitchen Area | 156 |
| Kitchen Length | 13 |
| Kitchen Width | 12 |
| Primary on Main | 132 |
| Second Bedroom Length | 12 |
| Second Bedroom Width | 11 |
| Bedroom 3 Area | 192 |
| Bedroom 3 Length | 12 |
| Bedroom 3 Width | 16 |
| Primary Bedroom Area | 192 |
| Primary Bedroom Length | 12 |
| Primary Bedroom Width | 16 |
| Bedroom 3 Level | Main |
| Second Bedroom Level | Main |
Exterior Features
| Fencing | Vinyl |
|---|---|
| Parking Features | Garage Door Access |
| Lot Features | 1 - 4.99 AC |
| Water Source | Well |
| Total Parking | 2 |
| Lot Size Area | 3.09 |
| Foundation Details | Crawl Space |
| Building Area Total | 1774 |
| Lot Size Acres | 3.09 |
| Covered Spaces | 2 |
| Horse Y/N | true |
Amenities
- Foreclosure
- Views
- Short Sale
- New Construction
- Adult 55+
- Lease To Own
- No HOA Fees
- Furnished
- Primary On Main
- Air Conditioning
- Seller Finance
- Green
- Fixer Upper
- Horse
- Golf
- Fireplace
- Deck
- Garage
- Basement
- Pool
Property vs Single Family Average in 97914
Price
Taxes
Year Built

 The data relating to real estate for sale on this web site comes in part from the IDX Program of the Snake River Regional Multiple Listing Service © 2026.
Information provided is deemed reliable but not guaranteed. All properties are subject to prior sale, change or withdrawal. The information being provided is for consumers personal, non-commercial use and may not be used for any purpose other than to identify prospective properties consumers may be interested in purchasing.
This content
The data relating to real estate for sale on this web site comes in part from the IDX Program of the Snake River Regional Multiple Listing Service © 2026.
Information provided is deemed reliable but not guaranteed. All properties are subject to prior sale, change or withdrawal. The information being provided is for consumers personal, non-commercial use and may not be used for any purpose other than to identify prospective properties consumers may be interested in purchasing.
This content
 Coeur d'AleneAssociation of REALTORS® All information deemed reliable but not guaranteed. All properties are subject to prior sale, change or withdrawal. Neither listing broker(s) or information provider(s) shall be responsible for any typographical errors, misinformation, misprints and shall be held totally harmless. Listing(s) information is provided for consumer's personal, non-commercial use and may not be used for any purpose other than to identify prospective properties consumers may be
 All information deemed reliable but not guaranteed. All properties are subject to prior sale, change or withdrawal. Neither listing broker(s) or information provider(s) shall be responsible for any typographical errors, misinformation, misprints and shall be held totally harmless. Listing(s) information is provided for consumer's personal, non-commercial use and may not be used for any purpose other than to identify prospective properties consumers may be interested in purchasing. The data relating
