
Primary on Main
Address
332 Sears Drive, Ontario, OR
Price
$ 319,000
Property Attributes
- MLS#98966163
- TypeSingle Family
- Listing Status Active
- CountyMalheur
- CityOntario
- NeighborhoodArata
- Zip97914
- Style
- Year Built1966
- Taxes$ 2040
- Price$ 319,000
- Bedrooms3
- Full Bathrooms2
- Half Bathrooms0
- Sqr Footage1766
- Lot Size0.18 Acres
Data Source:
Intermountain MLS (IMLS)
Property Description
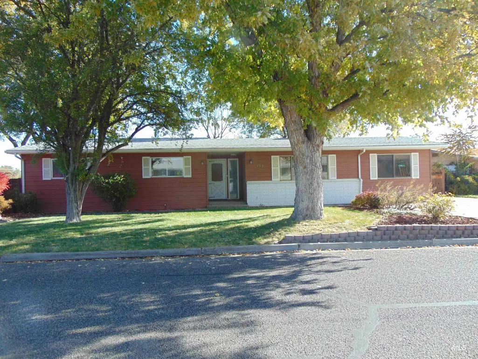
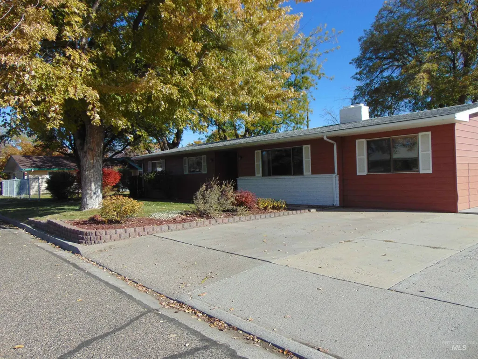
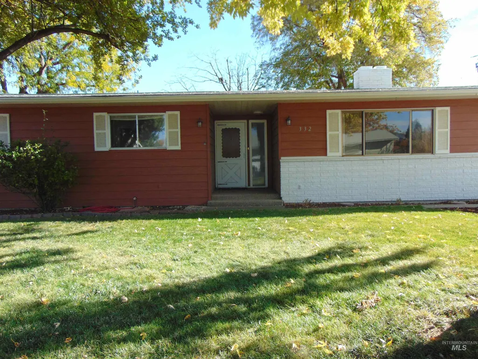
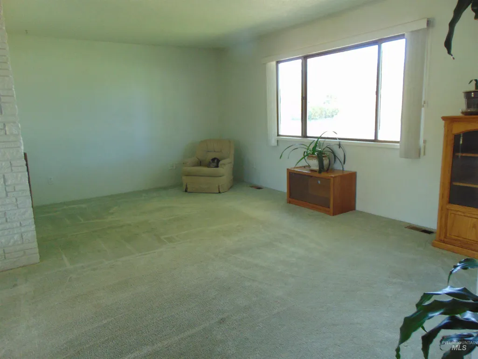
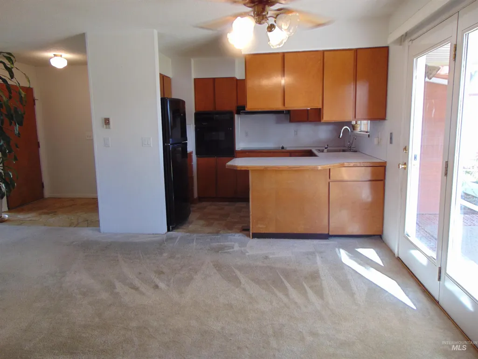
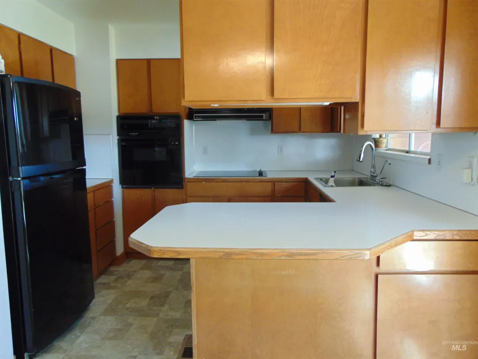
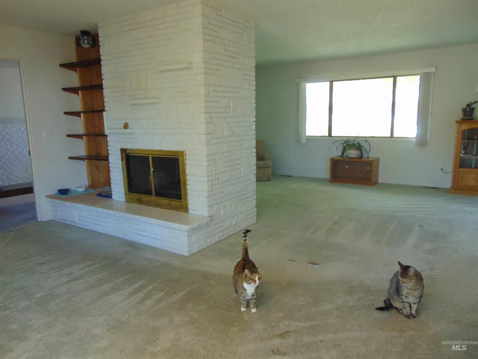
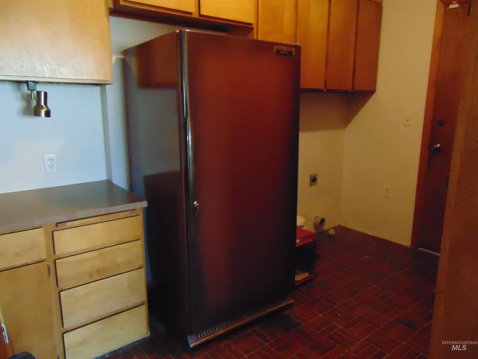
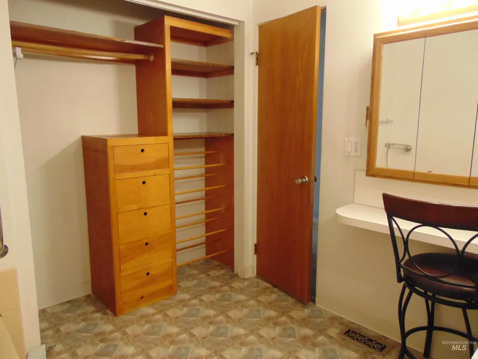
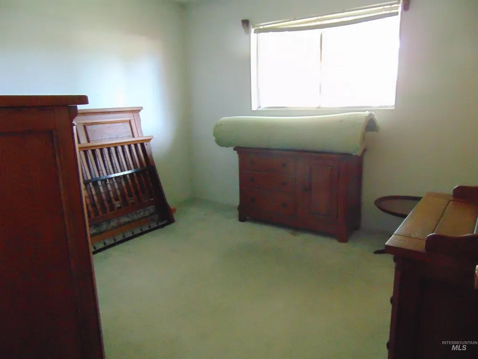
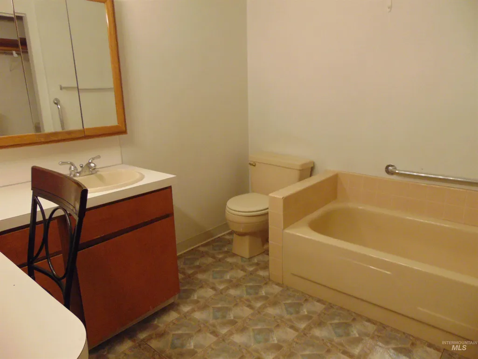
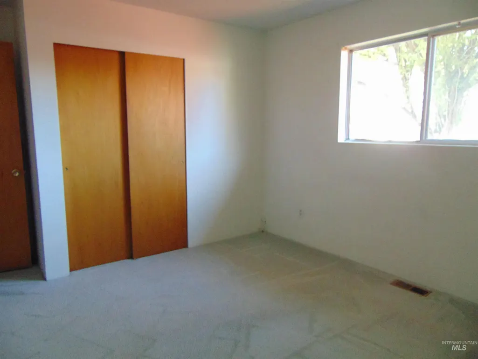
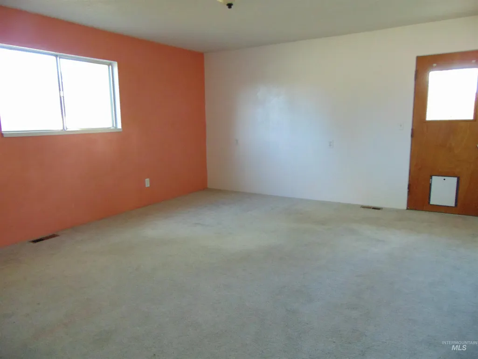
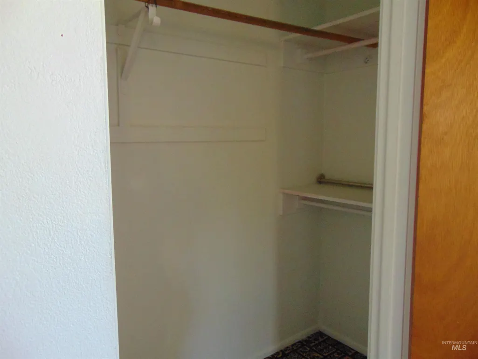
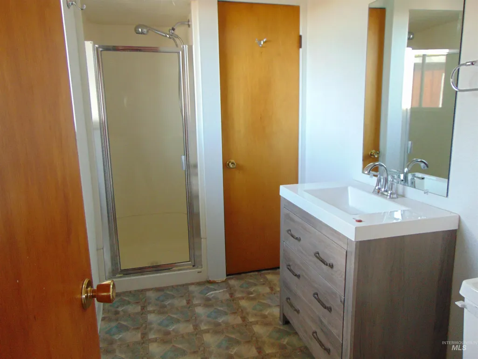
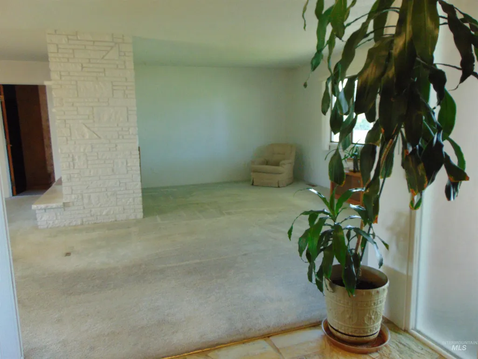
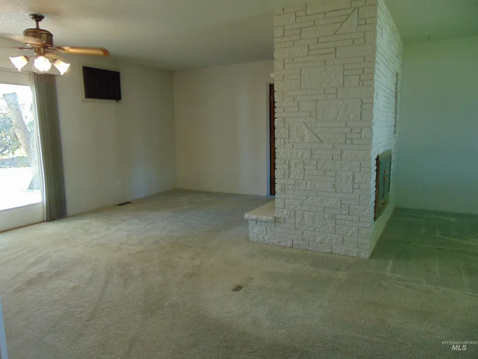
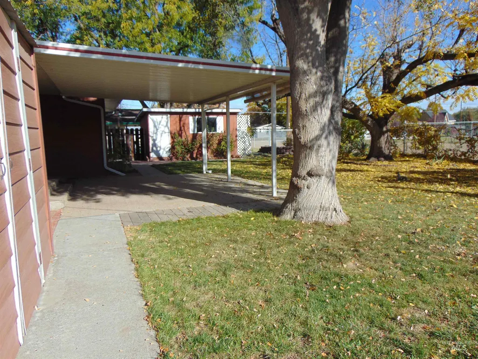
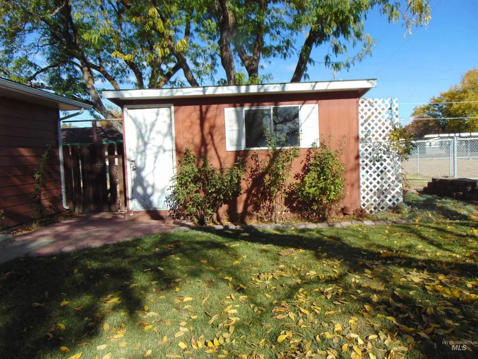
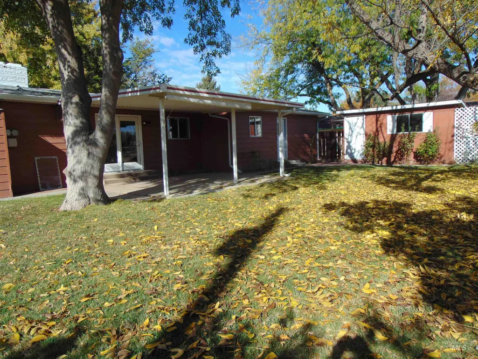
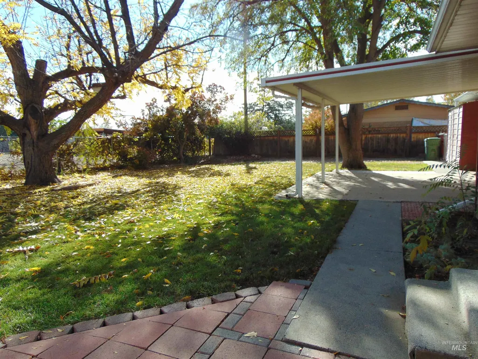
Well built home in a quiet neighborhood. Muture trees front and back to add to the privacy. No structures on the backside. Home has metal siding for low maintance. Backyard is fenced. Covered patio. Room on the side of the house to park your RV or toys. Storage/garden shed. Inside this well maintained home you will find a large LR with double sided fireplace that is shared with the dining room. Open kitchen. Garage has been turned into a family rm and utility. Down the hallway you will find 3 large bd., 2 ba. with a master suite that has access to the backyard. Great house! Call today to view!
| Elementary School | Middle School | High School |
|---|---|---|
| Ontario Elementary School | Ontario Jr High Middle School | Ontario High School |
| Price History | |
|---|---|
| 10/30/2025 | Listed $325,000 |
| 11/21/2025 | Listed $324,000 |
| 11/28/2025 | Listed $323,000 |
| 12/5/2025 | 1$320,000 |
| 12/5/2025 | 1$322,000 |
| 12/12/2025 | Listed $321,000 |
| 12/20/2025 | Listed $320,000 |
| 3/4/2026 | Listed $319,000 |
General Features
| Heating | Ceiling |
|---|---|
| Cooling | Central Air |
| Utilities | Sewer Connected |
| Roof | Composition |
| Appliances | Electric Water Heater |
| Patio/Porch Features | Covered Patio/Deck |
| Construction Materials | Frame |
| Year Built | 1966 |
| Levels | One |
| Property Subtype | Single Family Residence |
| Tax Year | 2025 |
| Current Use | Single Family |
| Ownership | Fee Simple |
| County | Malheur |
| Property Type | Residential |
| Subdivision Name | Arata |
| Garage Y/N | false |
| Other Structures | Storage Shed |
| Status | Active |
| Directions | Off NW 4th Ave. turn S. on Sears Dr. to property. |
| ModificationTimestamp | 2026-09-12T06:00:48.600Z |
| High School | Ontario |
| City | Ontario |
| High School District | Ontario School District 8C |
| Lot Size Units | Acres |
| Lot Size Square Feet | 7840.8 |
| Listing Terms | Cash |
| Elementary School | Ontario |
| Land Lease Y/N | false |
| Tax Annual Amount | 2040 |
| Middle/Junior High School | Ontario Jr High |
| Building Area Units | Square Feet |
| Primary Bedroom Level | Main |
| Living Area Units | Square Feet |
| Standard Status | Active |
| Middle/Junior School District | Ontario School District 8C |
| Elementary School District | Ontario School District 8C |
| Legal Description | In Map#18S4704CA |
| LeasableAreaUnits | Square Feet |
| Freehold | IDX |
Interior Features
| Interior Amenities | Bath-Master |
|---|---|
| Flooring | Carpet |
| Total Fireplaces | 1 |
| Fireplace Features | One |
| Air Conditioning Y/N | true |
| Heating Y/N | true |
| Fireplace Y/N | true |
| Above Grade Finished Area | 1766 |
| Total Bedrooms | 3 |
| Main Level Bedrooms | 3 |
| Main Level Bathrooms | 2 |
| Below Grade Finished Area Unit Type | Square Feet |
| LivingAreaSource | Public Records |
| Below Grade Finished Area Source | Public Records |
| Above Grade Finished Area Source | Public Records |
| Above Grade Finished Area Unit Type | Square Feet |
| Total Baths | 2 |
| Bedroom 3 Level | Main |
| Second Bedroom Level | Main |
Exterior Features
| Fencing | Wood |
|---|---|
| Lot Features | Standard Lot 6000-9999 SF |
| Water Source | City Service |
| Lot Size Area | 0.18 |
| Building Area Total | 1766 |
| Lot Dimensions | 85'x100' |
| Lot Size Acres | 0.18 |
| Road Surface Type | Paved |
Amenities
- Foreclosure
- Views
- Short Sale
- New Construction
- Adult 55+
- Lease To Own
- No HOA Fees
- Furnished
- Primary On Main
- Air Conditioning
- Seller Finance
- Green
- Fixer Upper
- Horse
- Golf
- Fireplace
- Deck
- Garage
- Basement
- Pool
Property vs Single Family Average in 97914
Price
Taxes
Year Built

 The data relating to real estate for sale on this web site comes in part from the IDX Program of the Snake River Regional Multiple Listing Service © 2026.
Information provided is deemed reliable but not guaranteed. All properties are subject to prior sale, change or withdrawal. The information being provided is for consumers personal, non-commercial use and may not be used for any purpose other than to identify prospective properties consumers may be interested in purchasing.
This content
The data relating to real estate for sale on this web site comes in part from the IDX Program of the Snake River Regional Multiple Listing Service © 2026.
Information provided is deemed reliable but not guaranteed. All properties are subject to prior sale, change or withdrawal. The information being provided is for consumers personal, non-commercial use and may not be used for any purpose other than to identify prospective properties consumers may be interested in purchasing.
This content
 Coeur d'AleneAssociation of REALTORS® All information deemed reliable but not guaranteed. All properties are subject to prior sale, change or withdrawal. Neither listing broker(s) or information provider(s) shall be responsible for any typographical errors, misinformation, misprints and shall be held totally harmless. Listing(s) information is provided for consumer's personal, non-commercial use and may not be used for any purpose other than to identify prospective properties consumers may be
 All information deemed reliable but not guaranteed. All properties are subject to prior sale, change or withdrawal. Neither listing broker(s) or information provider(s) shall be responsible for any typographical errors, misinformation, misprints and shall be held totally harmless. Listing(s) information is provided for consumer's personal, non-commercial use and may not be used for any purpose other than to identify prospective properties consumers may be interested in purchasing. The data relating
