


Address
12726 Laramie Lane, Pocatello, ID
Price
$ 915,000
Property Attributes
- MLS#2187627
- TypeSingle Family
- Listing Status Active
- CountyBannock
- CityPocatello
- NeighborhoodBonnie Gean Acres-Ban
- Zip83202
- StyleOther
- Year Built1990
- Taxes$ 3947
- Price$ 915,000
- Bedrooms6
- Full Bathrooms4
- Half Bathrooms1
- Sqr Footage4586
- Lot Size4.28 Acres
Data Source:
Snake River MLS
Property Description
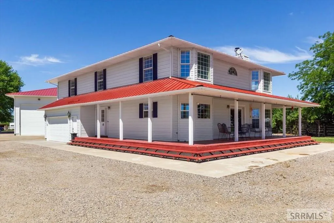
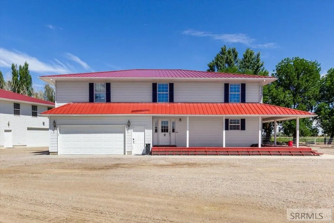
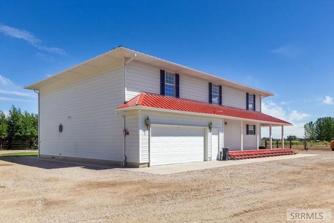
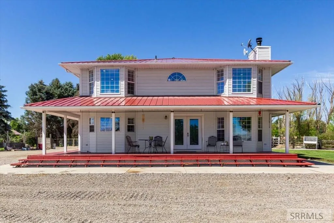
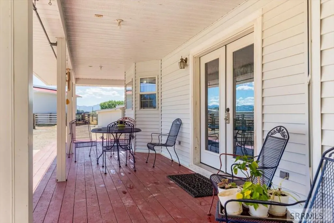
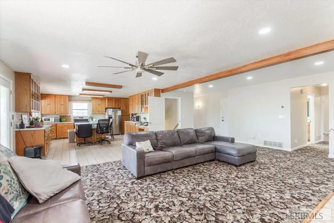
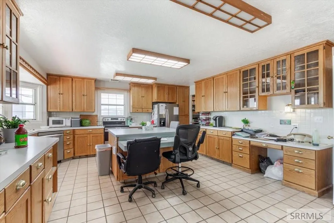
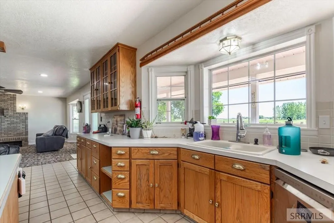
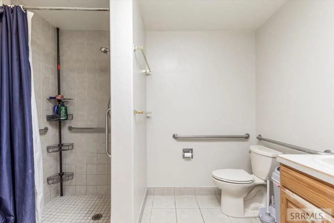
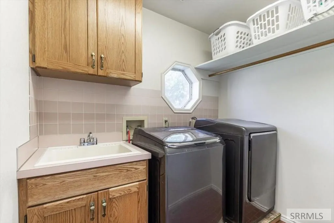
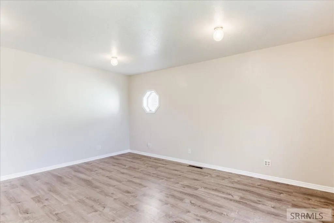
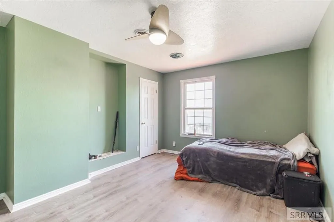
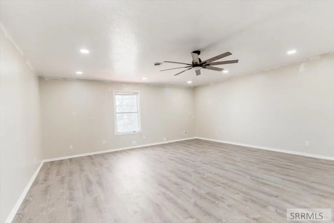
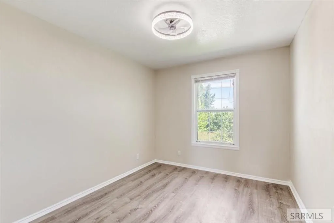
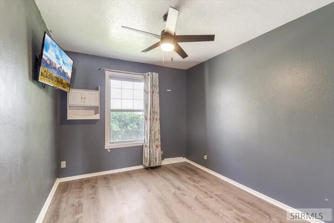
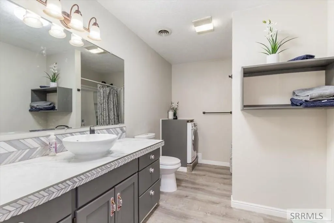
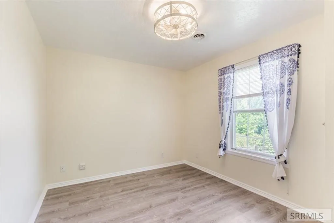
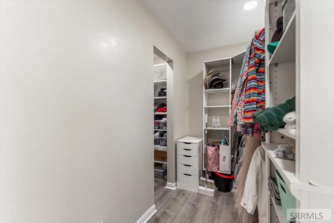
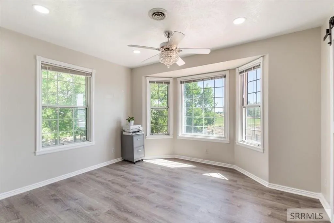
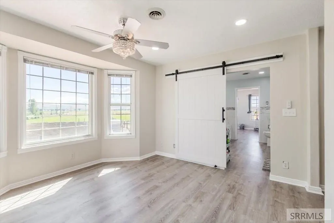
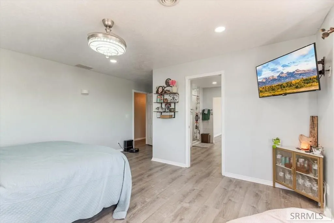
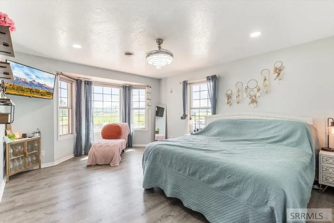
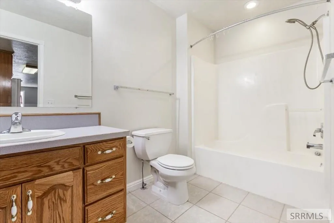
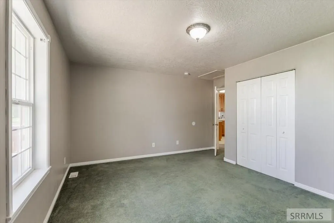
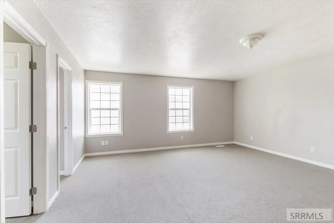
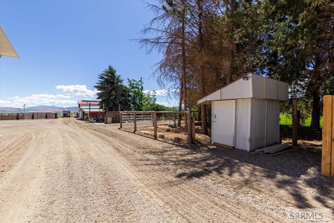
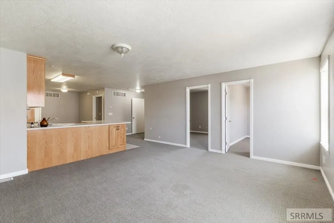
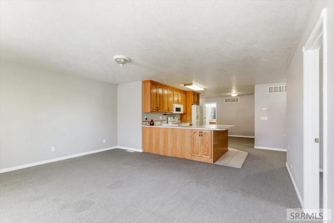
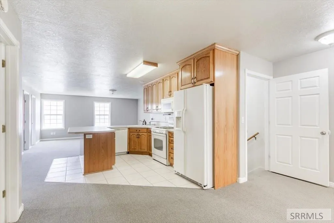
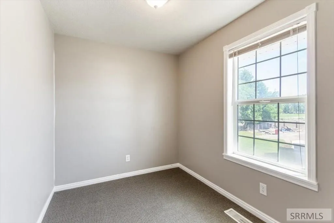
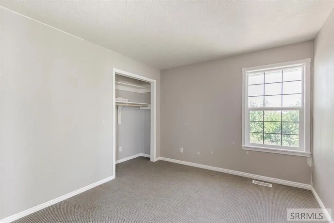
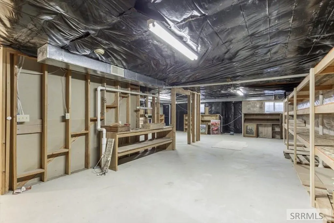
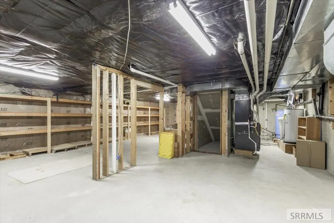
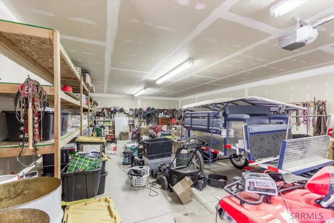
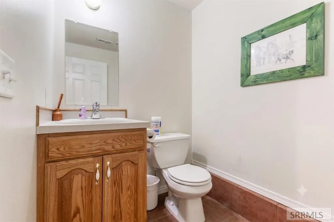
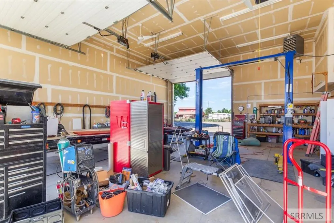
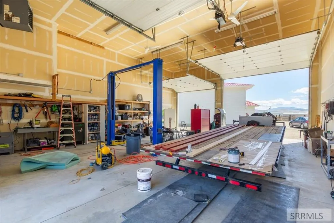
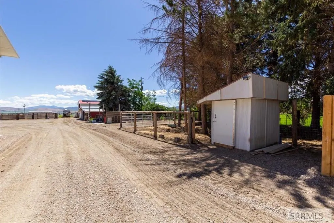
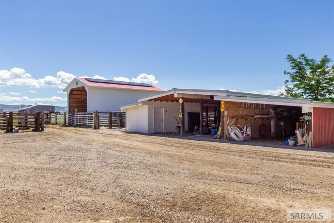
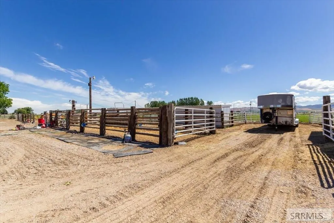
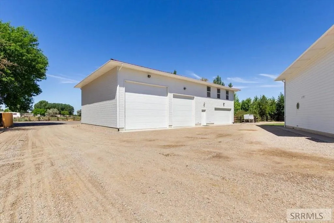
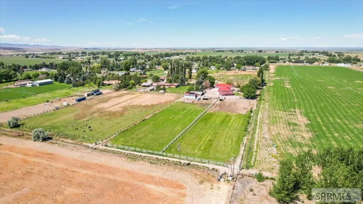
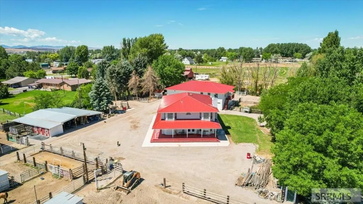
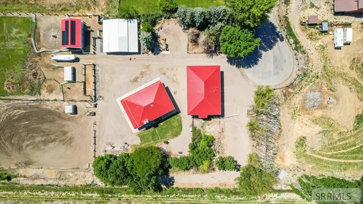
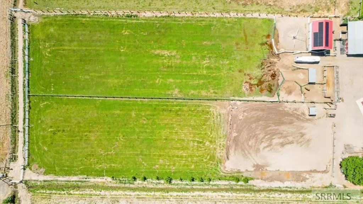
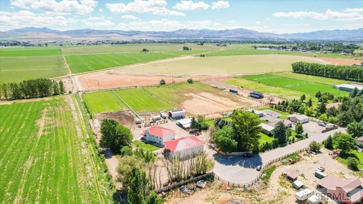
Experience the ultimate blend of country charm, luxury, and versatility on this extraordinary 4.28-acre estate. Tucked away at the end of a peaceful cul-de-sac with easy access to town, this one-of-a-kind property is designed for those seeking space to live, work, and entertain. The beautifully appointed 4,586 sq. ft. main residence offers 6 bedrooms, 3 bathrooms, and an inviting wraparound porch with stunning panoramic views. A fully insulated and heated 2,688 sq. ft. shop is built to impress, featuring 20-foot RV/semi pass-through doors, a shop bathroom, reinforced concrete floors, and a car lift that conveys. Above the shop, a private 2688 sq ft apartment with laundry, dual entrances, and a balcony provides the perfect setup for guests, extended family, or rental income. Additional amenities include a spacious 4-car garage/tack room, hay barn, loafing sheds, and 5 Fort Hall irrigation water shares. Recent improvements, including a metal roof, new HVAC (2022) updated electrical, solar panels, radon mitigation, new septic main, and sump pump, offer peace of mind for years to come. Whether you're envisioning an equestrian property, hobby farm, home-based business, or multigenerational retreat, this exceptional estate delivers an unmatched lifestyle with endless possibilities.
| Elementary School | Middle School | High School |
|---|---|---|
| Tyhee Elementary School | Irving Jr High Middle School | Highland High School |
| Price History | |
|---|---|
| 7/8/2026 | Listed $915,000 |
General Features
| Sewer | Private Sewer |
|---|---|
| Heating | Forced Air,See Remarks |
| Cooling | Central Air |
| Roof | Metal |
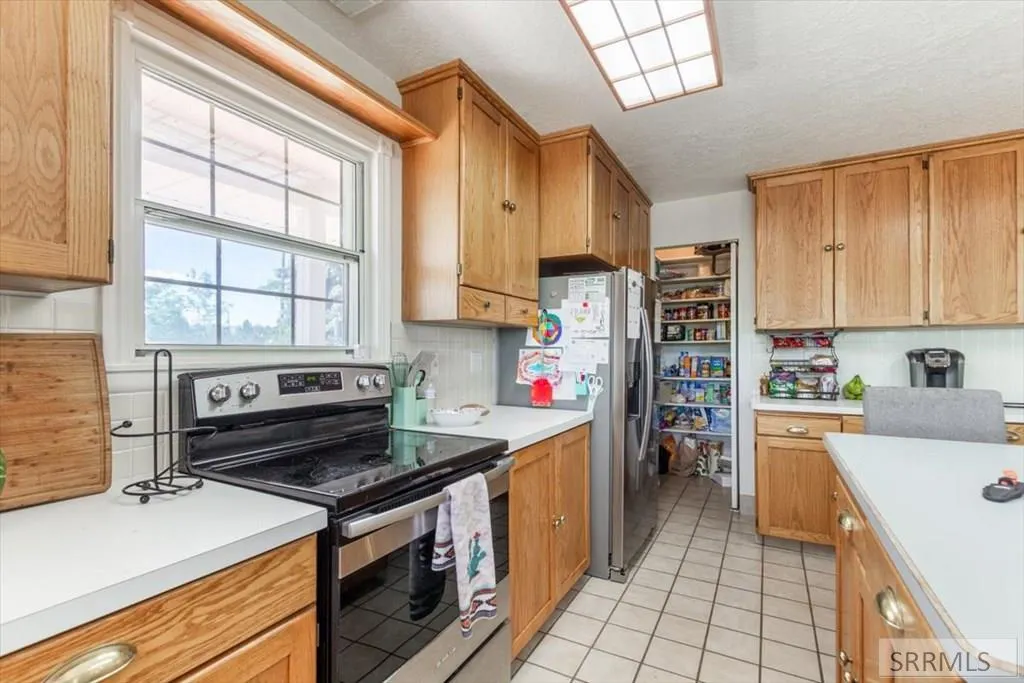
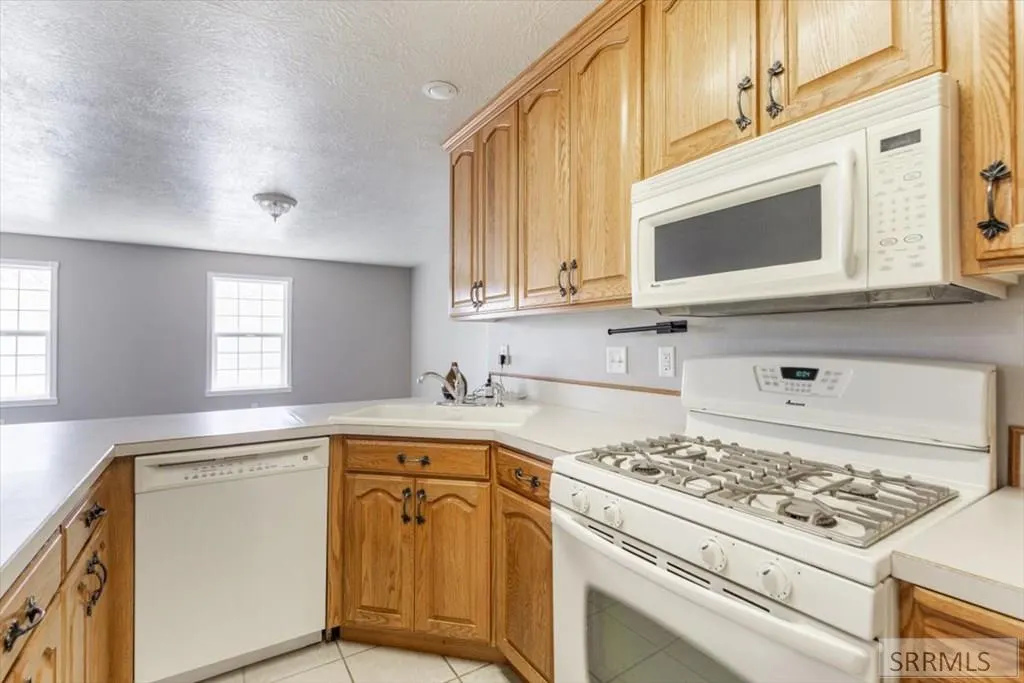
| Appliances | Dishwasher,Electric Range,Refrigerator,Water Softener Owned |
| Development Status | Existing |
| Garage Spaces | 5 |
| Gas Y/N | See Remarks |
| Patio/Porch Features | 3+,Covered,Porch |
| Architectural Style | Other |
| Construction Materials | Frame,Metal Siding |
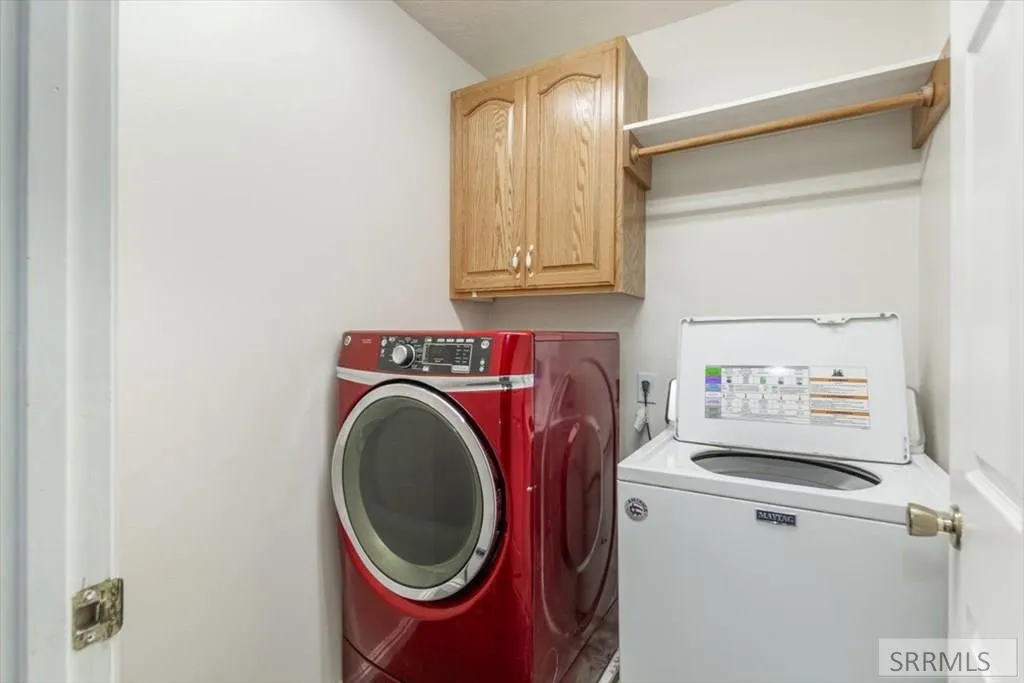
| Exclusions | Horse Panels, Horse Walker, Dog Kennel Panels, Washer/Dryer (2), Farm Equipment, Daffodil Bulbs, Iris Bulbs, Nursery Trees (All Foliage And Plants Can Be Negotiated), Red Chicken Coop, Hay, And Personal Property. |
| Year Built | 1990 |
| Electric | Idaho Power |
| View | Mountain(s),Valley |
| Levels | Two |
| Property Subtype | Single Family Residence |
| Tax Year | 2024 |
| County | Bannock |
| Property Type | Residential |
| Association Amenities | None |
| HOA | false |
| Attached Garage | true |
| Subdivision Name | Bonnie Gean Acres-Ban |
| Garage Y/N | true |
| Other Structures | Barn(s),Corral/Stable,Outbuilding |
| Full Baths | 4 |
| Status | Active |
| Directions | North on Rio Vista, right on Venus, left on Neptune, right on Saturn, left on Laramie |
| High School | Highland |
| City | Pocatello |
| Zoning Description | Bannock-Agricultural |
| Lot Size Units | Acres |
| Lot Size Square Feet | 186436.8 |
| Carport Y/N | false |
| Elementary School | Tyhee |
| Tax Annual Amount | 3947 |
| Middle/Junior High School | Irving Jr High |
| Building Area Units | Square Feet |
| Living Area Units | Square Feet |
| Standard Status | Active |
| Lease Amount Frequency | Monthly |
| Legal Description | S32 T5S R34E LOT 10 4.28 AC BONNIE GEAN ACRES |
Interior Features
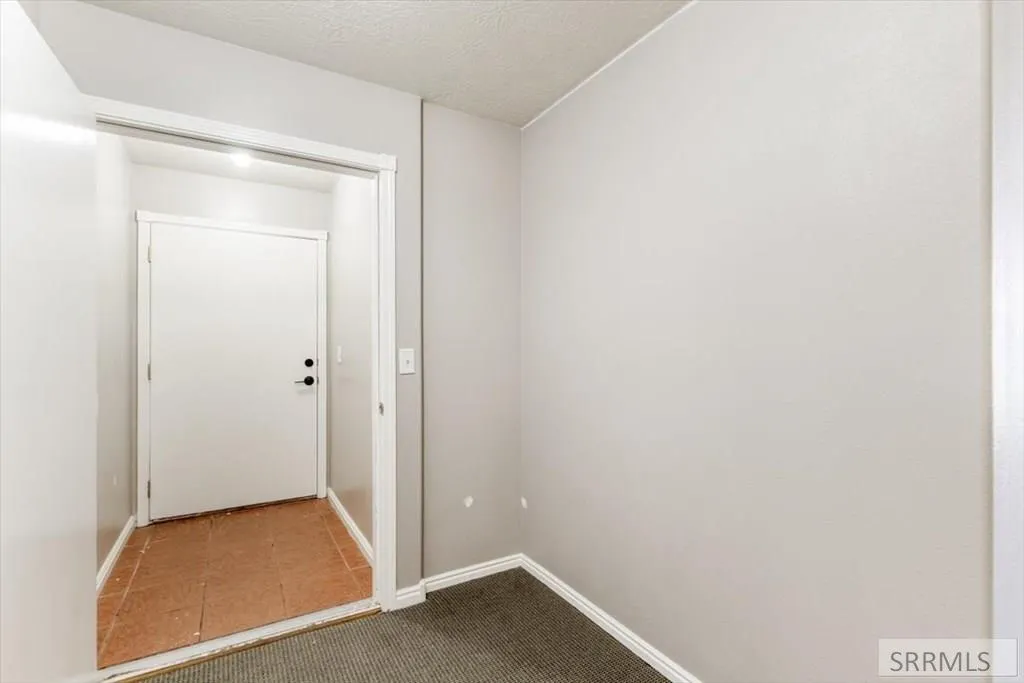
| Interior Amenities | 2nd Kitchen,Additional Dwelling Unit,Apartment,Main Floor Family Room,Master Bath,Mud Room,Storage,Workshop,New Paint-Partial,Walk-In Closet(s) |
|---|---|
| Basement | Partial,Unfinished |
| Flooring | Laminate,Other |
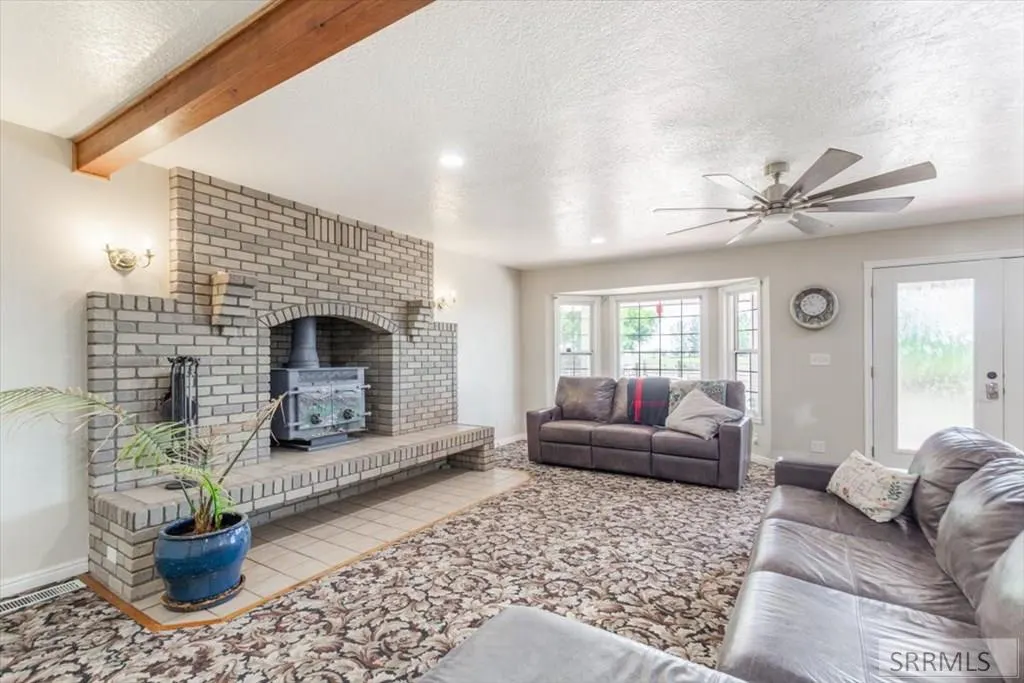
| Fireplace Features | 1,Wood Burning |
| Air Conditioning Y/N | true |
| Heating Y/N | true |
| Fireplace Y/N | true |
| Above Grade Finished Area | 3522 |
| Half Baths | 1 |
| Laundry Features | Main Level,Upper Level |
| Total Bedrooms | 6 |
| Below Grade Finished Area | 1064 |
| Below Grade Finished Area Unit Type | Square Feet |
| Above Grade Finished Area Unit Type | Square Feet |
| Total Baths | 5 |
| RoomBasementArea | 1064 |
Exterior Features
| Fencing | Wood,Partial,Other |
|---|---|
| Parking Features | 2 Stalls,3 Stalls,Attached,Detached,Workshop in Garage,RV Access/Parking,Gravel |
| Lot Features | Livestock Permitted,Many Trees,Flower Beds,See Remarks,Cul-De-Sac,Secluded |
| Water Source | Well |
| Total Parking | 5 |
| Inclusions | Shop Apartment Appliances, Shop Washer & Dryer, Shop Water Softener, Main House Kitchen Appliances, Shop Hydraulic Hoist, Solar Panels |
| Lot Size Area | 4.28 |
| Foundation Details | Concrete Perimeter |
| Building Area Total | 4586 |
| Lot Size Acres | 4.28 |
| Covered Spaces | 5 |
| Horse Y/N | true |
| Horse Amenities | Horse Facilities |
Amenities
- Foreclosure
- Views
- Short Sale
- New Construction
- Adult 55+
- Lease To Own
- No HOA Fees
- Furnished
- Primary On Main
- Air Conditioning
- Seller Finance
- Green
- Fixer Upper
- Horse
- Golf
- Fireplace
- Deck
- Garage
- Basement
- Pool
Property vs Single Family Average in 83202
Price
Taxes
Year Built
 Information provided by Intermountain MLS (IMLS) is deemed reliable but not guaranteed.
The data relating to real estate for sale on this website comes in part from the Internet Data Exchange program of the Intermountain MLS system. Real estate listings held by brokerage firms other than Amherst Madison are marked with the IDX icon.
IDX information is provided exclusively for consumer's personal, non-commercial use, that it may not be used for any purpose other than to identify prospective
Information provided by Intermountain MLS (IMLS) is deemed reliable but not guaranteed.
The data relating to real estate for sale on this website comes in part from the Internet Data Exchange program of the Intermountain MLS system. Real estate listings held by brokerage firms other than Amherst Madison are marked with the IDX icon.
IDX information is provided exclusively for consumer's personal, non-commercial use, that it may not be used for any purpose other than to identify prospective
 The data relating to real estate for sale on this web site comes in part from the IDX Program of the Snake River Regional Multiple Listing Service © 2026.
Information provided is deemed reliable but not guaranteed. All properties are subject to prior sale, change or withdrawal. The information being provided is for consumers personal, non-commercial use and may not be used for any purpose other than to identify prospective properties consumers may be interested in purchasing.
This content
The data relating to real estate for sale on this web site comes in part from the IDX Program of the Snake River Regional Multiple Listing Service © 2026.
Information provided is deemed reliable but not guaranteed. All properties are subject to prior sale, change or withdrawal. The information being provided is for consumers personal, non-commercial use and may not be used for any purpose other than to identify prospective properties consumers may be interested in purchasing.
This content
 Coeur d'AleneAssociation of REALTORS® All information deemed reliable but not guaranteed. All properties are subject to prior sale, change or withdrawal. Neither listing broker(s) or information provider(s) shall be responsible for any typographical errors, misinformation, misprints and shall be held totally harmless. Listing(s) information is provided for consumer's personal, non-commercial use and may not be used for any purpose other than to identify prospective properties consumers may be
 All information deemed reliable but not guaranteed. All properties are subject to prior sale, change or withdrawal. Neither listing broker(s) or information provider(s) shall be responsible for any typographical errors, misinformation, misprints and shall be held totally harmless. Listing(s) information is provided for consumer's personal, non-commercial use and may not be used for any purpose other than to identify prospective properties consumers may be interested in purchasing. The data relating
