
Primary on Main

Address
7695 N Riverfront Drive, Idaho Falls, ID
Price
$ 2,500,000
Property Attributes
- MLS#2186803
- TypeSingle Family
- Listing Status Active
- CountyBonneville
- CityIdaho Falls
- NeighborhoodRiverfront Estates-Bon
- Zip83401
- StyleTraditional
- Year Built2004
- Taxes$ 2914
- Price$ 2,500,000
- Bedrooms3
- Full Bathrooms2
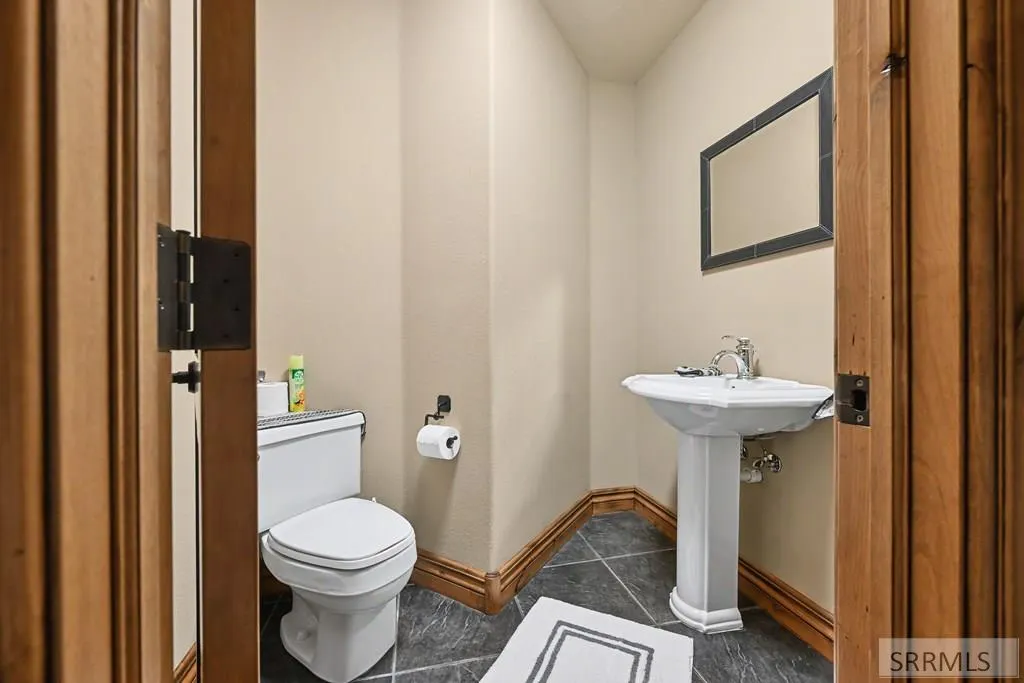
- Half Bathrooms2
- Sqr Footage5350
- Lot Size4 Acres
Data Source:
Snake River MLS
Property Description
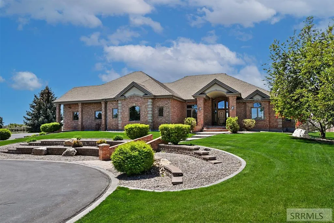
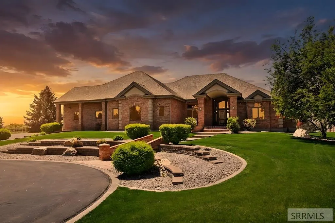
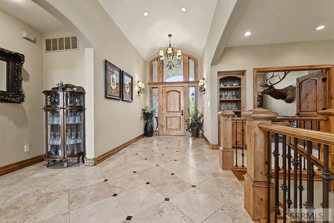
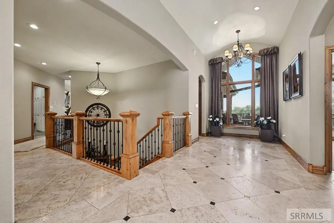
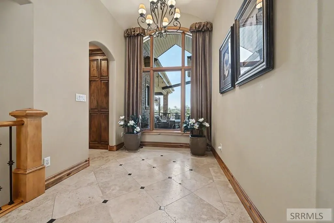
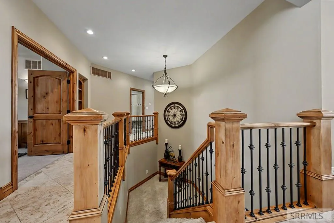
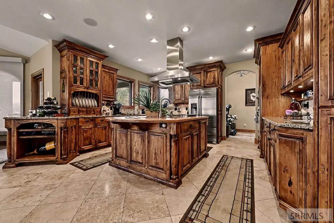
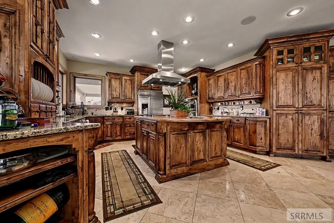
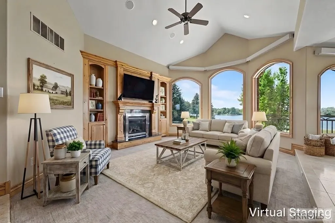
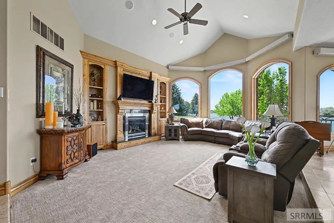
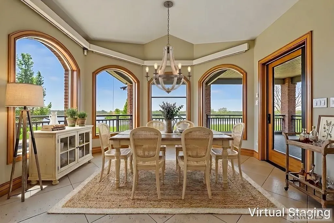
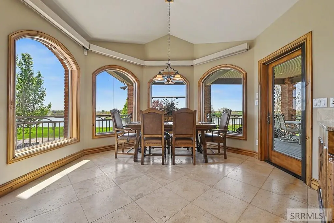
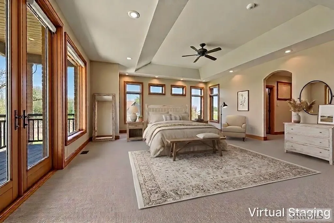
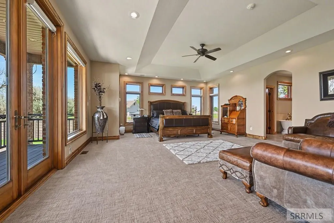
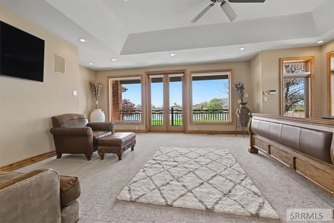
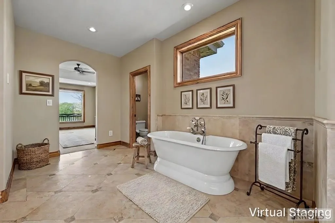
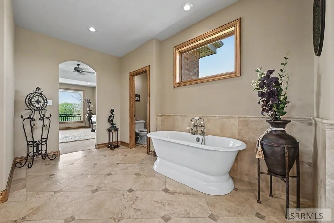
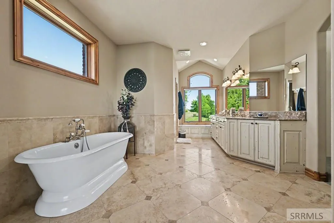
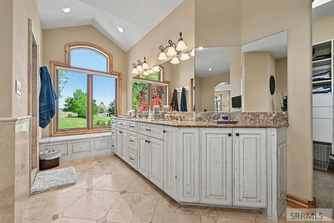
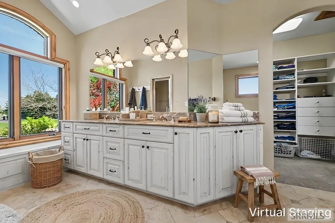
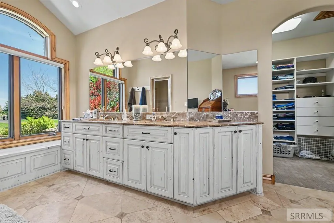
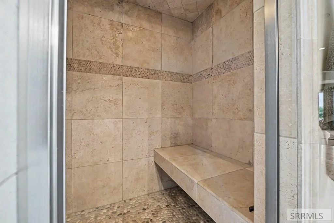
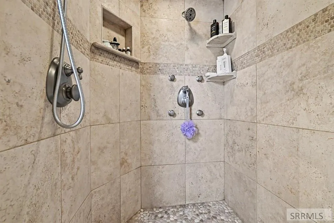
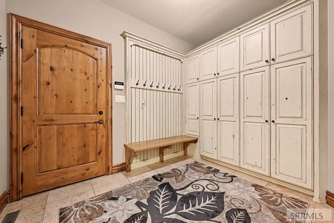
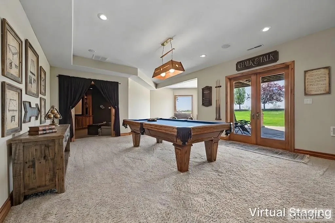
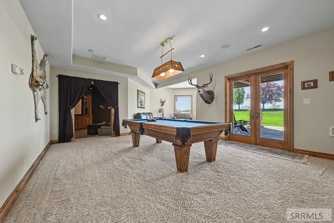
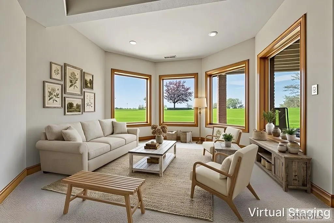
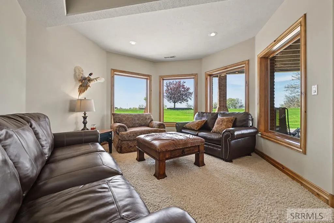
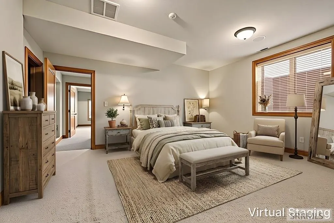
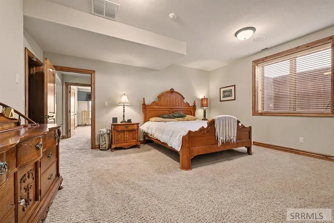
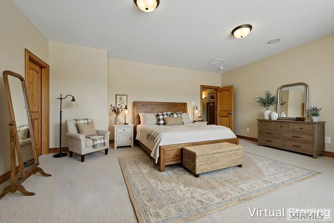
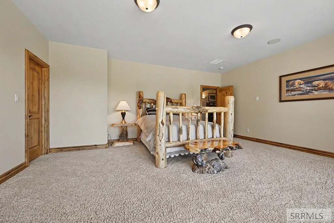
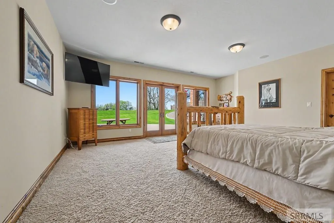
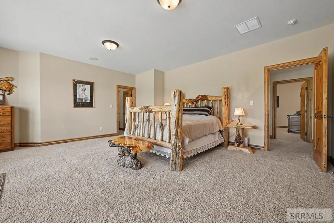
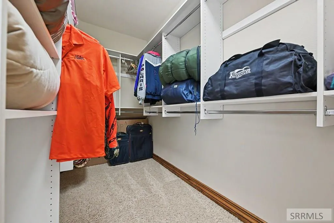
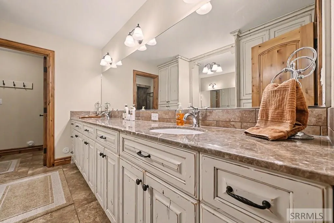
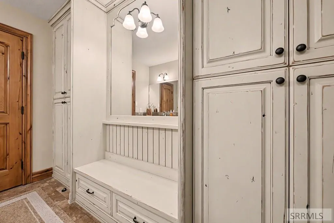
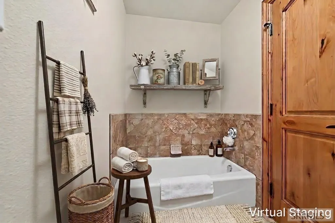
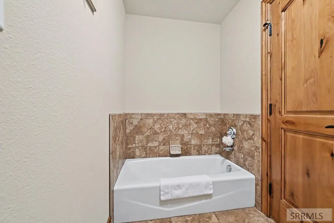
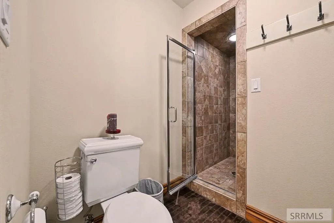
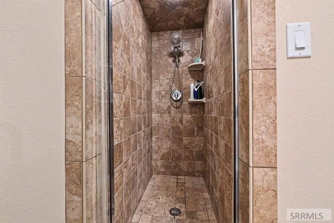
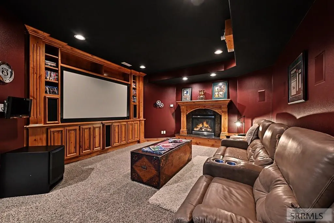
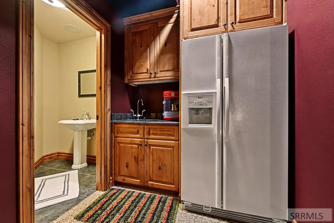
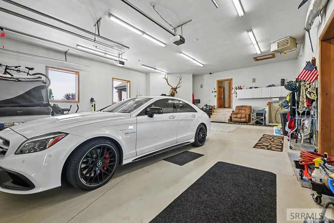
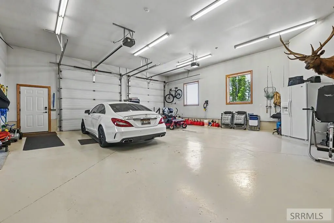
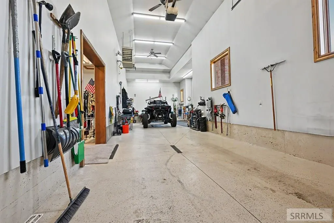
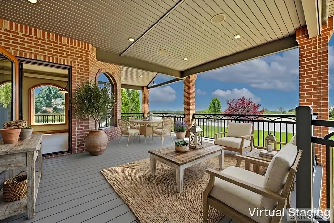
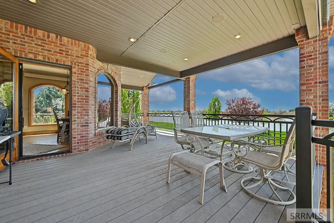
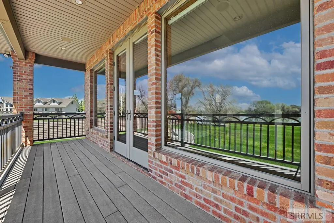
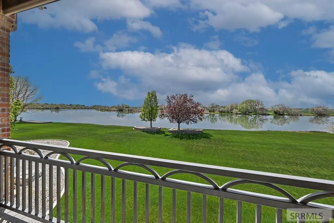
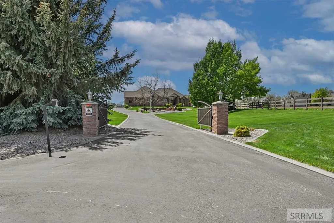
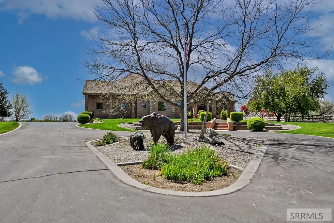
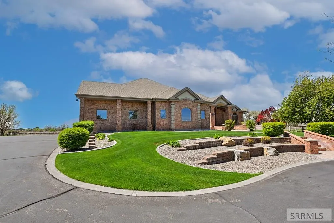
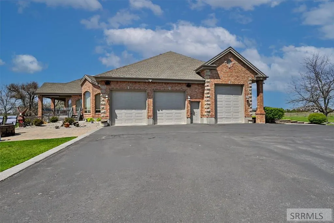
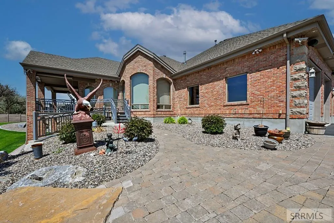
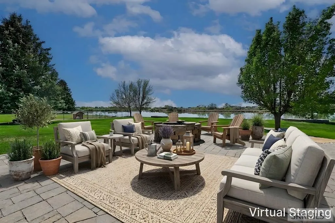
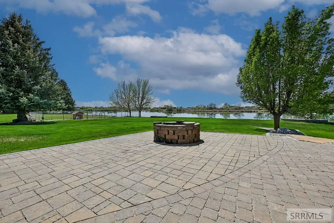
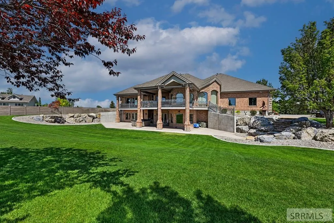
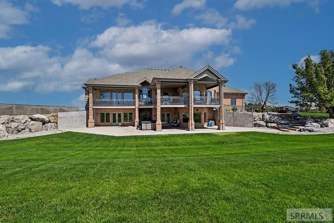
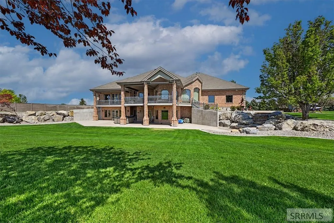
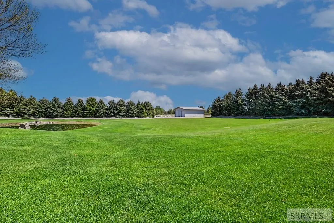
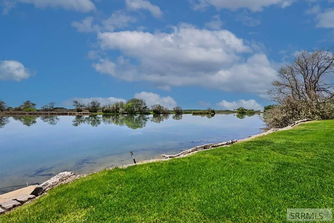
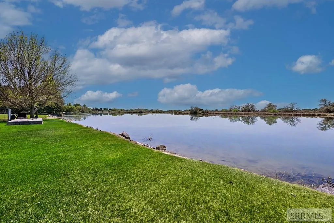
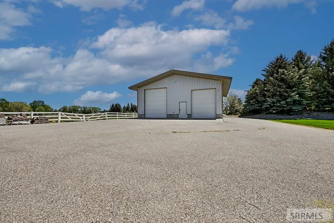
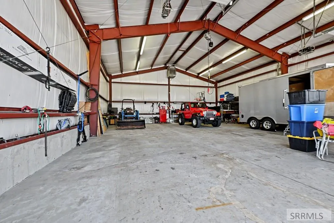
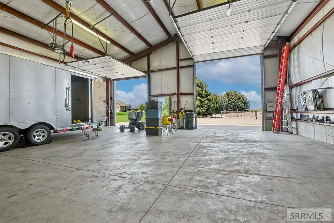
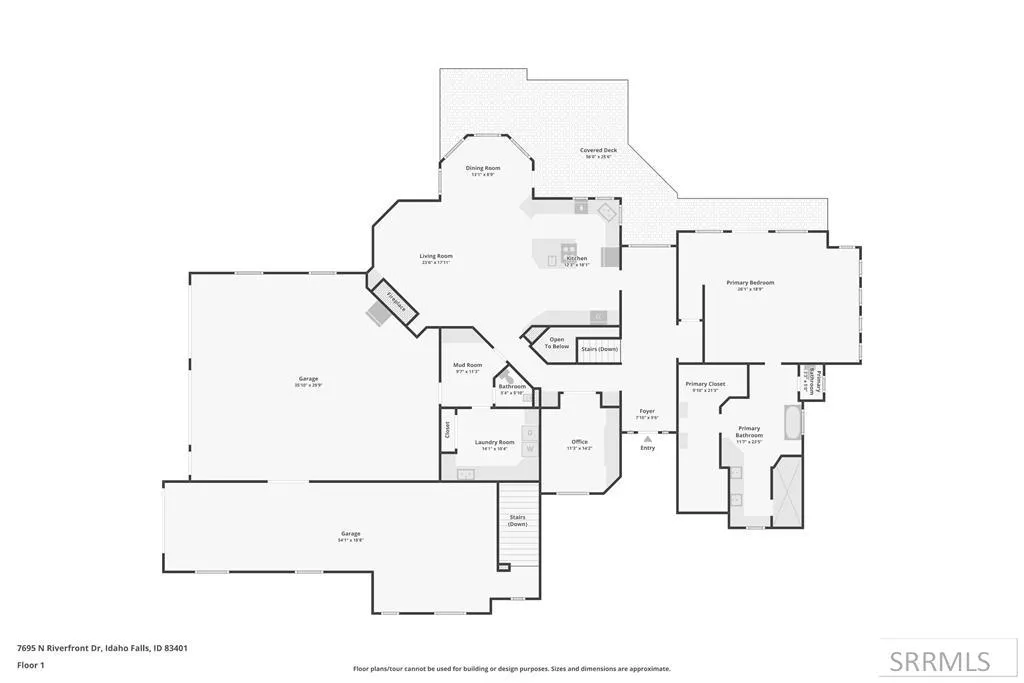
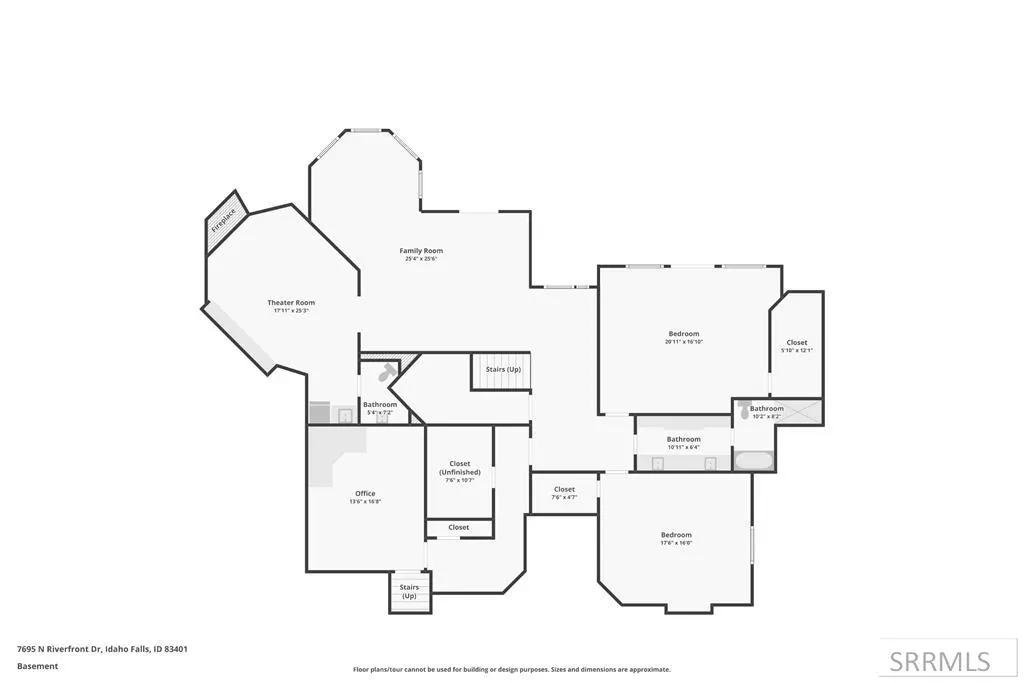
Exceptional Snake River estate offering roughly 425ft of river frontage on approximately 4 beautifully manicured acres with 1 remaining building right. This one-of-a-kind property combines luxury, privacy, and incredible outdoor living with breathtaking river views throughout. The home features a walkout basement, theater room w/ fireplace, and an open-concept layout designed to take advantage of the setting. Outside, enjoy gorgeous landscaping, a large pond, an open patio w/ fire pit, an attached 3-stall tandem garage offering approximately 1,994 square feet with epoxy floors. There is also a heated, insulated 50'x40' detached shop featuring 14' and 12' doors. A covered deck spans the length of the home and includes sunshades, creating the perfect place to relax and enjoy uninterrupted views of the Snake River. Inside, the naturally lit living room features a gas fireplace and flows beautifully into the dining area and spacious kitchen, complete with granite countertops, a large island, and Viking range. The main-floor primary suite offers a peaceful retreat with a spa-style bathroom featuring a clawfoot tub and a large walk-in shower. With quick access to the Idaho Falls Airport, this remarkable property offers a rare blend of elegance, comfort, convenience, and scenery.
| Elementary School | Middle School | High School |
|---|---|---|
| Temple View 91EL Elementary School | Eagle Rock 91JH Middle School | Skyline 91HS High School |
| Price History | |
|---|---|
| 6/3/2026 | Listed $2,500,000 |
General Features
| Sewer | Private Sewer |
|---|---|
| Heating | Natural Gas,Forced Air |
| Cooling | Central Air |
| Roof | Asphalt Shingle |
| Appliances | Plumbed For Water Softener,Dishwasher,Double Oven,Disposal,Microwave,Vented Exhaust Fan,Gas Range,Refrigerator,Gas Water Heater,Water Softener Owned |
| Development Status | Existing |
| Gas Y/N | Natural Gas |
| Patio/Porch Features | 3+,Covered,Deck,Patio,Porch |
| Architectural Style | Traditional |
| Security Features | Security System |
| Construction Materials | Frame,Brick,Stucco |
| Exclusions | Seller's Personal Property, Fridge In Theater Room, Fridge In Garage |
| Year Built | 2004 |
| Electric | Rocky Mountain Power |
| View | Water |
| Levels | One |
| Property Subtype | Single Family Residence |
| Tax Year | 2025 |
| Waterfront Features | Pond,River Front |
| County | Bonneville |
| Property Type | Residential |
| HOA | false |
| Attached Garage | true |
| Subdivision Name | Riverfront Estates-Bon |
| Garage Y/N | true |
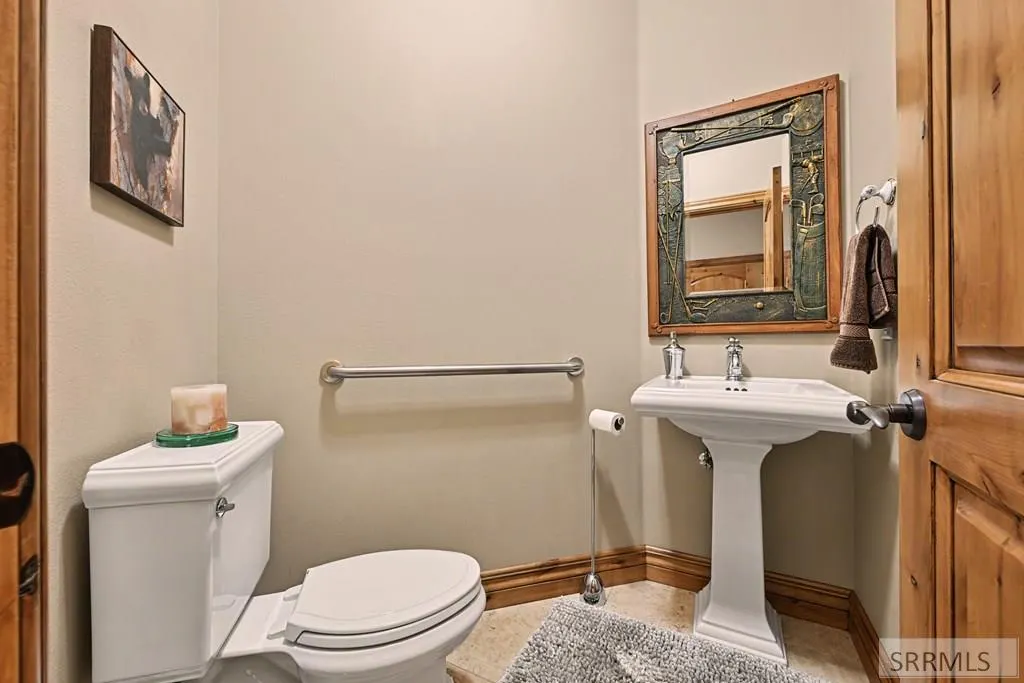
| Full Baths | 2 |
| Status | Active |
| Directions | From 5th E/Holmes and E. Anderson St. travel North on Holmes, turn West on 65th N. then North on N 5th W. then turn West on N Riverfront Dr and continue approximately .15 miles to where the road curves North, there you will find the entrance gate. |
| High School | Skyline 91HS |
| City | Idaho Falls |
| Zoning Description | Idaho Falls-R1 Residential |
| Lot Size Units | Acres |
| Lot Size Square Feet | 174240 |
| Carport Y/N | false |
| Elementary School | Temple View 91EL |
| Tax Annual Amount | 2914 |
| Middle/Junior High School | Eagle Rock 91JH |
| Virtual Tour | https://www.zillow.com/view-imx/7cb899e1-b2fe-417b-bff3-711191982c1c?initialViewType=pano |
| Building Area Units | Square Feet |
| Living Area Units | Square Feet |
| Standard Status | Active |
| Lease Amount Frequency | Monthly |
| Legal Description | LOTS 7-9, BLOCK 1, RIVERFRONT ESTATES |
Interior Features
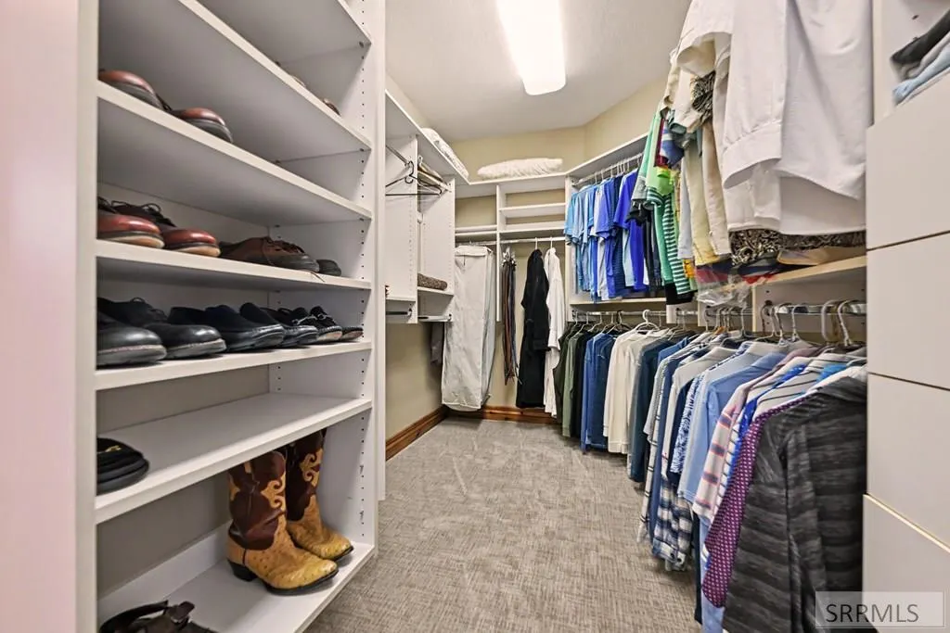
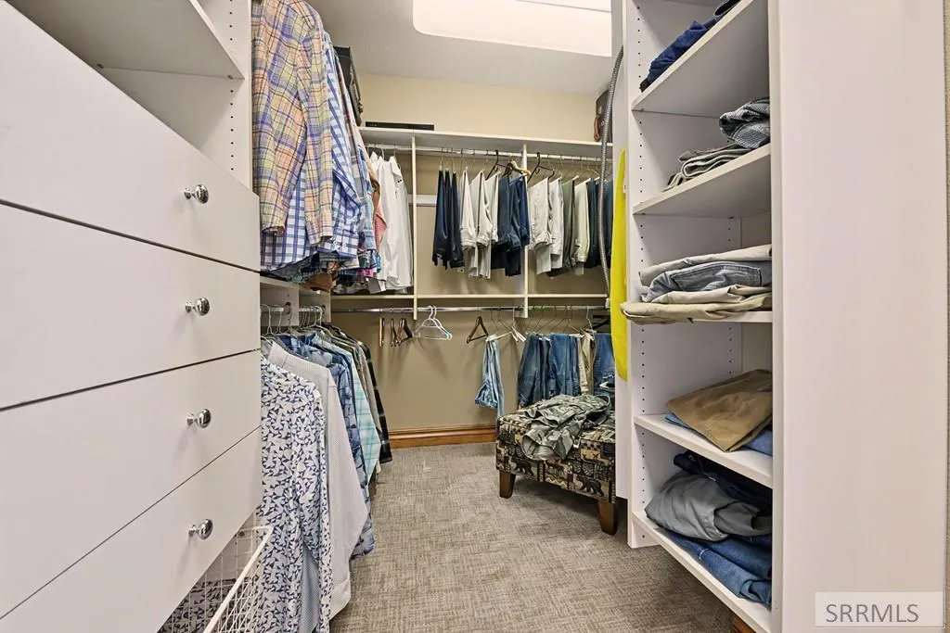
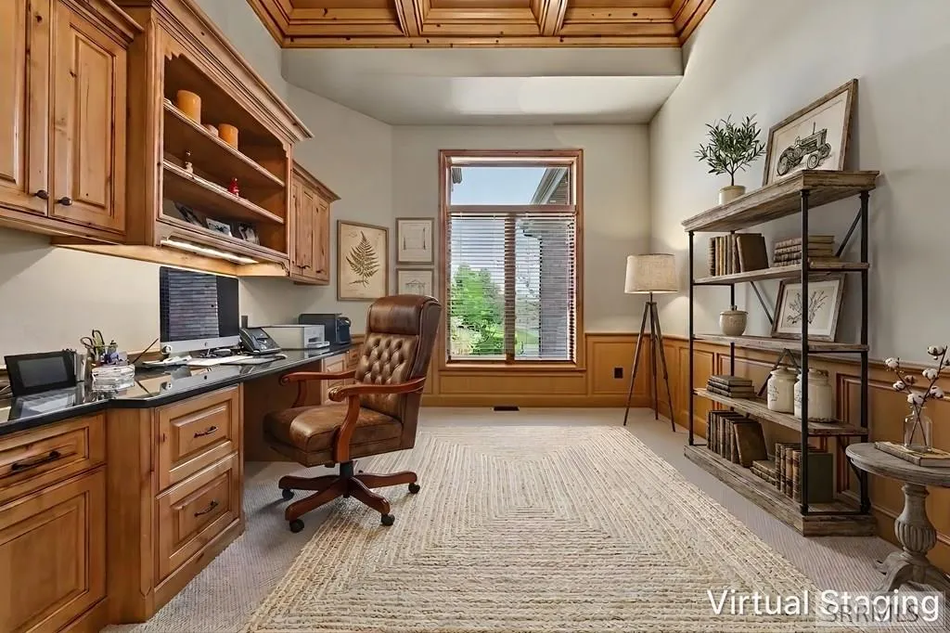
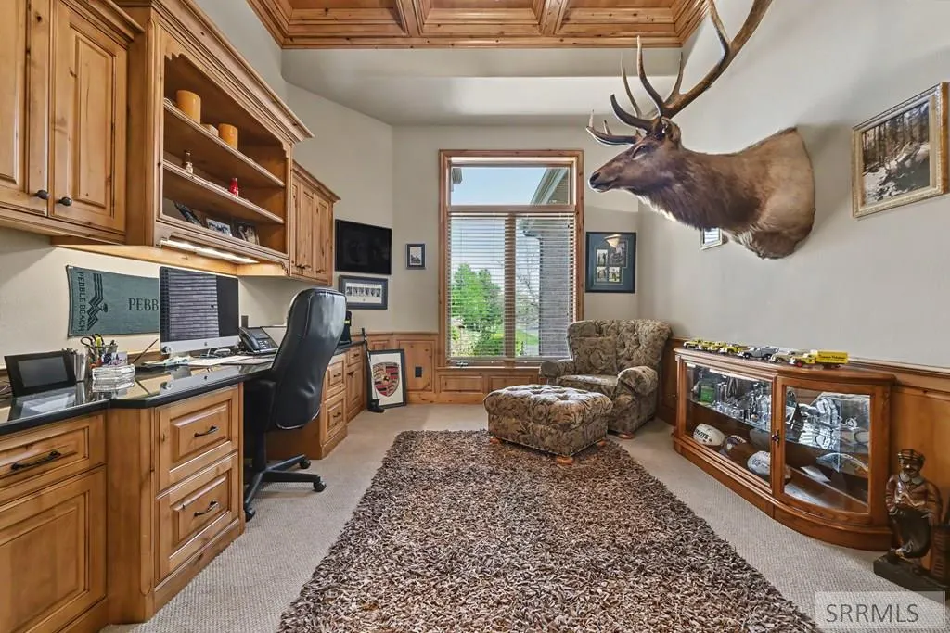
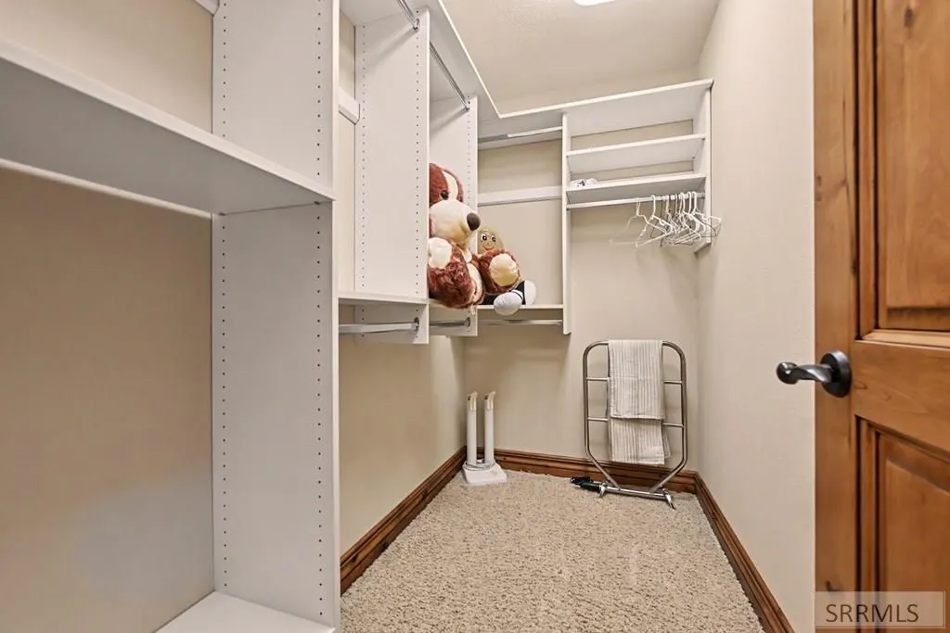
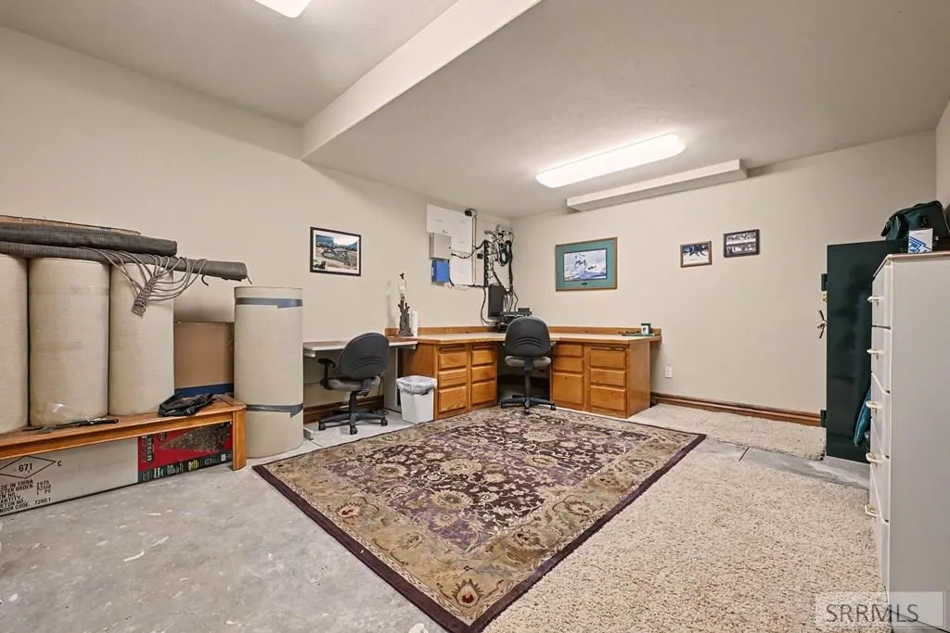
| Interior Amenities | Breakfast Bar,Den/Study,Master Downstairs,Master Bath,Mud Room,Office,Pantry,Workshop,Theater Room,Ceiling Fan(s),Garage Door Opener,Vaulted Ceiling(s),Walk-In Closet(s),Wet Bar |
|---|---|
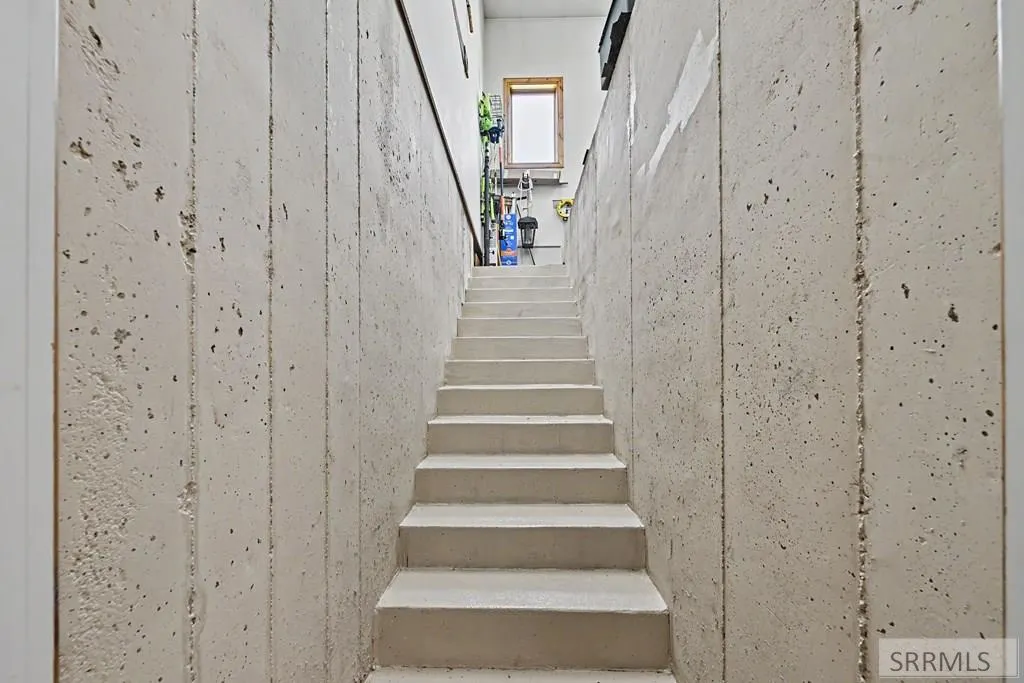
| Basement | Daylight,Egress Windows,Exterior Entry,Finished,Full,Walk-Out Access |
| Flooring | Carpet,Tile |
| Fireplace Features | 2,Gas |
| Air Conditioning Y/N | true |
| Heating Y/N | true |
| Fireplace Y/N | true |
| Above Grade Finished Area | 2675 |
| Half Baths | 2 |
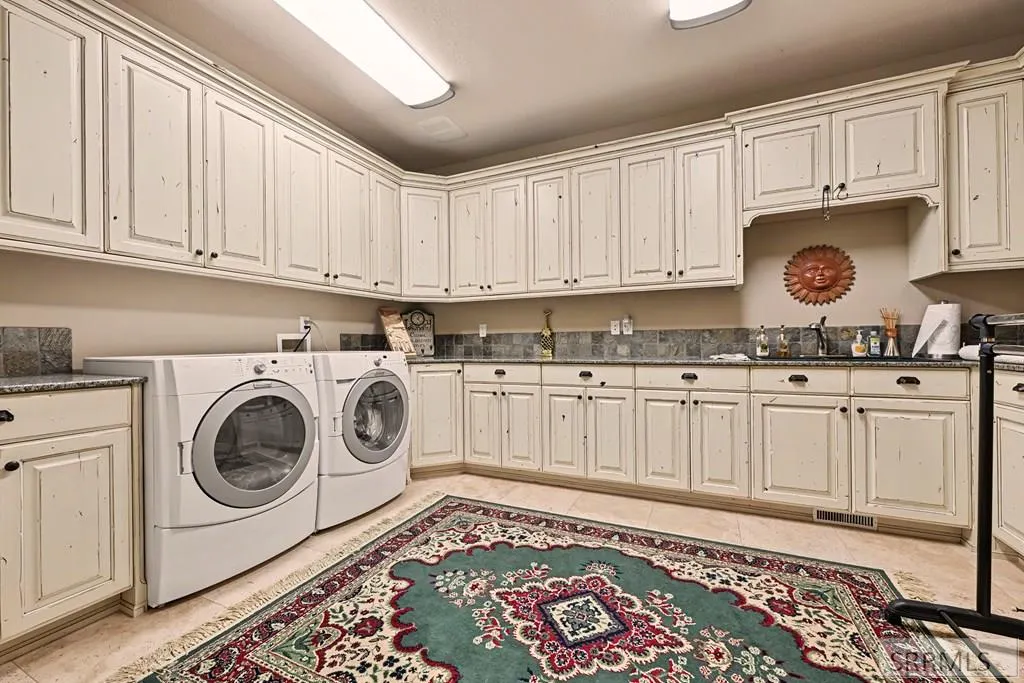
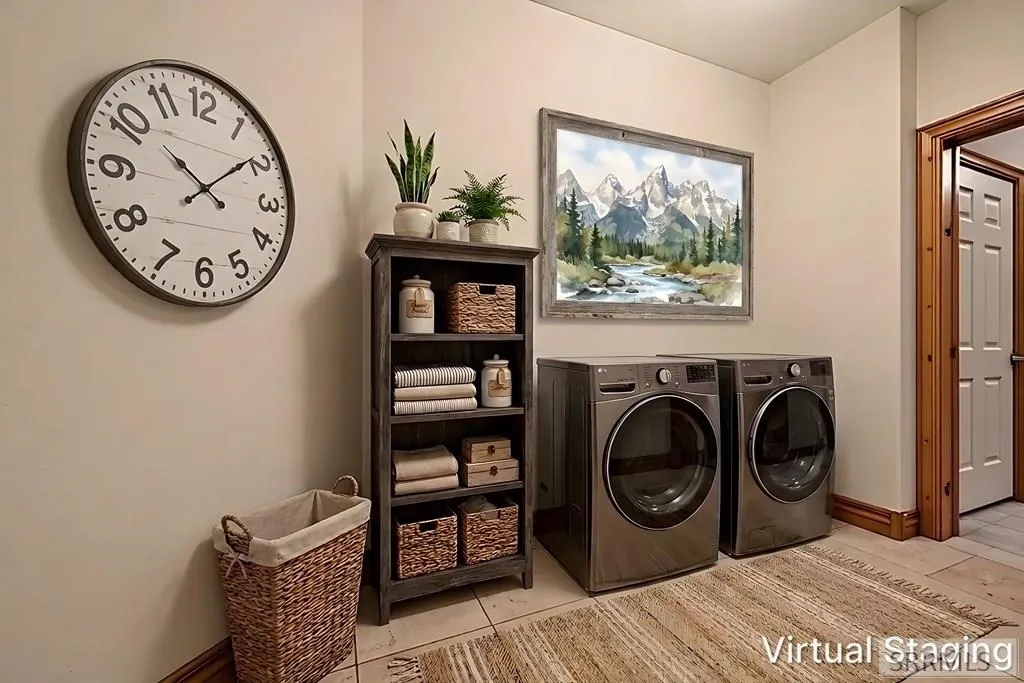
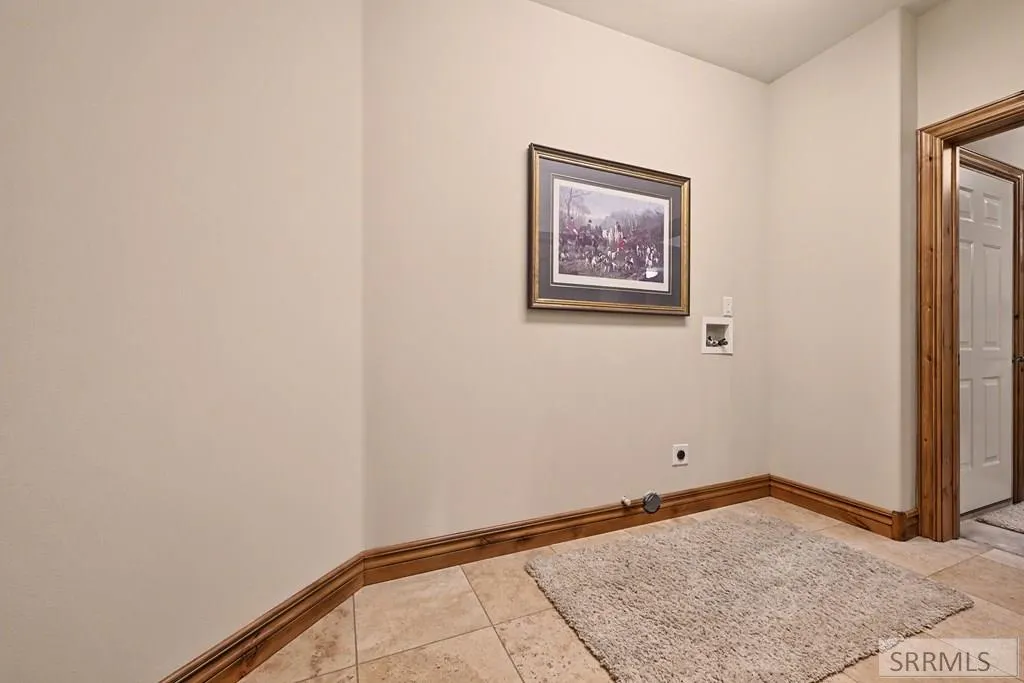
| Laundry Features | In Basement,Main Level,Laundry Room |
| Total Bedrooms | 3 |
| Below Grade Finished Area | 2675 |
| Below Grade Finished Area Unit Type | Square Feet |
| Above Grade Finished Area Unit Type | Square Feet |
| Total Baths | 4 |
| RoomBasementArea | 2675 |
Exterior Features
| Exterior Amenities | Lighting |
|---|---|
| Fencing | Partial |
| Parking Features | 3 Stalls,4 Stalls,5 Stalls,6+ Stalls,Attached,Detached,Tandem,Workshop in Garage,Garage Door Opener,RV Carport,Asphalt,Circular Driveway,Concrete |
| Lot Features | Established Lawn,Many Trees,Flower Beds,Garden,Sprinkler-Auto,Sprinkler System Full,Terraced,Rolling Slope,Rural,Near Stream/River |
| Water Source | Well |
| Total Parking | 18 |
| Inclusions | Refrigerator, Microwave, Dishwasher, Range/Oven-Gas, Double Oven, Garbage Disposal, Water Heater (X2), Water Softener, Range Hood-Vented, Theater Equipment |
| Lot Size Area | 4 |
| Foundation Details | Concrete Perimeter |
| Building Area Total | 5350 |
| Lot Size Acres | 4 |
| Waterfront Y/N | true |
| Irrigation Water Rights Y/N | true |
Amenities
- Foreclosure
- Views
- Short Sale
- New Construction
- Adult 55+
- Lease To Own
- No HOA Fees
- Furnished
- Primary On Main
- Air Conditioning
- Seller Finance
- Green
- Fixer Upper
- Horse
- Golf
- Fireplace
- Deck
- Garage
- Basement
- Pool
Property vs Single Family Average in 83401
Price
Taxes
Year Built
 Information provided by Intermountain MLS (IMLS) is deemed reliable but not guaranteed.
The data relating to real estate for sale on this website comes in part from the Internet Data Exchange program of the Intermountain MLS system. Real estate listings held by brokerage firms other than Amherst Madison are marked with the IDX icon.
IDX information is provided exclusively for consumer's personal, non-commercial use, that it may not be used for any purpose other than to identify prospective
Information provided by Intermountain MLS (IMLS) is deemed reliable but not guaranteed.
The data relating to real estate for sale on this website comes in part from the Internet Data Exchange program of the Intermountain MLS system. Real estate listings held by brokerage firms other than Amherst Madison are marked with the IDX icon.
IDX information is provided exclusively for consumer's personal, non-commercial use, that it may not be used for any purpose other than to identify prospective
 The data relating to real estate for sale on this web site comes in part from the IDX Program of the Snake River Regional Multiple Listing Service © 2026.
Information provided is deemed reliable but not guaranteed. All properties are subject to prior sale, change or withdrawal. The information being provided is for consumers personal, non-commercial use and may not be used for any purpose other than to identify prospective properties consumers may be interested in purchasing.
This content
The data relating to real estate for sale on this web site comes in part from the IDX Program of the Snake River Regional Multiple Listing Service © 2026.
Information provided is deemed reliable but not guaranteed. All properties are subject to prior sale, change or withdrawal. The information being provided is for consumers personal, non-commercial use and may not be used for any purpose other than to identify prospective properties consumers may be interested in purchasing.
This content
 Coeur d'AleneAssociation of REALTORS® All information deemed reliable but not guaranteed. All properties are subject to prior sale, change or withdrawal. Neither listing broker(s) or information provider(s) shall be responsible for any typographical errors, misinformation, misprints and shall be held totally harmless. Listing(s) information is provided for consumer's personal, non-commercial use and may not be used for any purpose other than to identify prospective properties consumers may be
 All information deemed reliable but not guaranteed. All properties are subject to prior sale, change or withdrawal. Neither listing broker(s) or information provider(s) shall be responsible for any typographical errors, misinformation, misprints and shall be held totally harmless. Listing(s) information is provided for consumer's personal, non-commercial use and may not be used for any purpose other than to identify prospective properties consumers may be interested in purchasing. The data relating
